AI retouching and multiple open projects
The Beam tool, more reliable saving and other changes in Planoplan 4.1.0
- 17 september 2026
- 53
Improvements
AI retouching
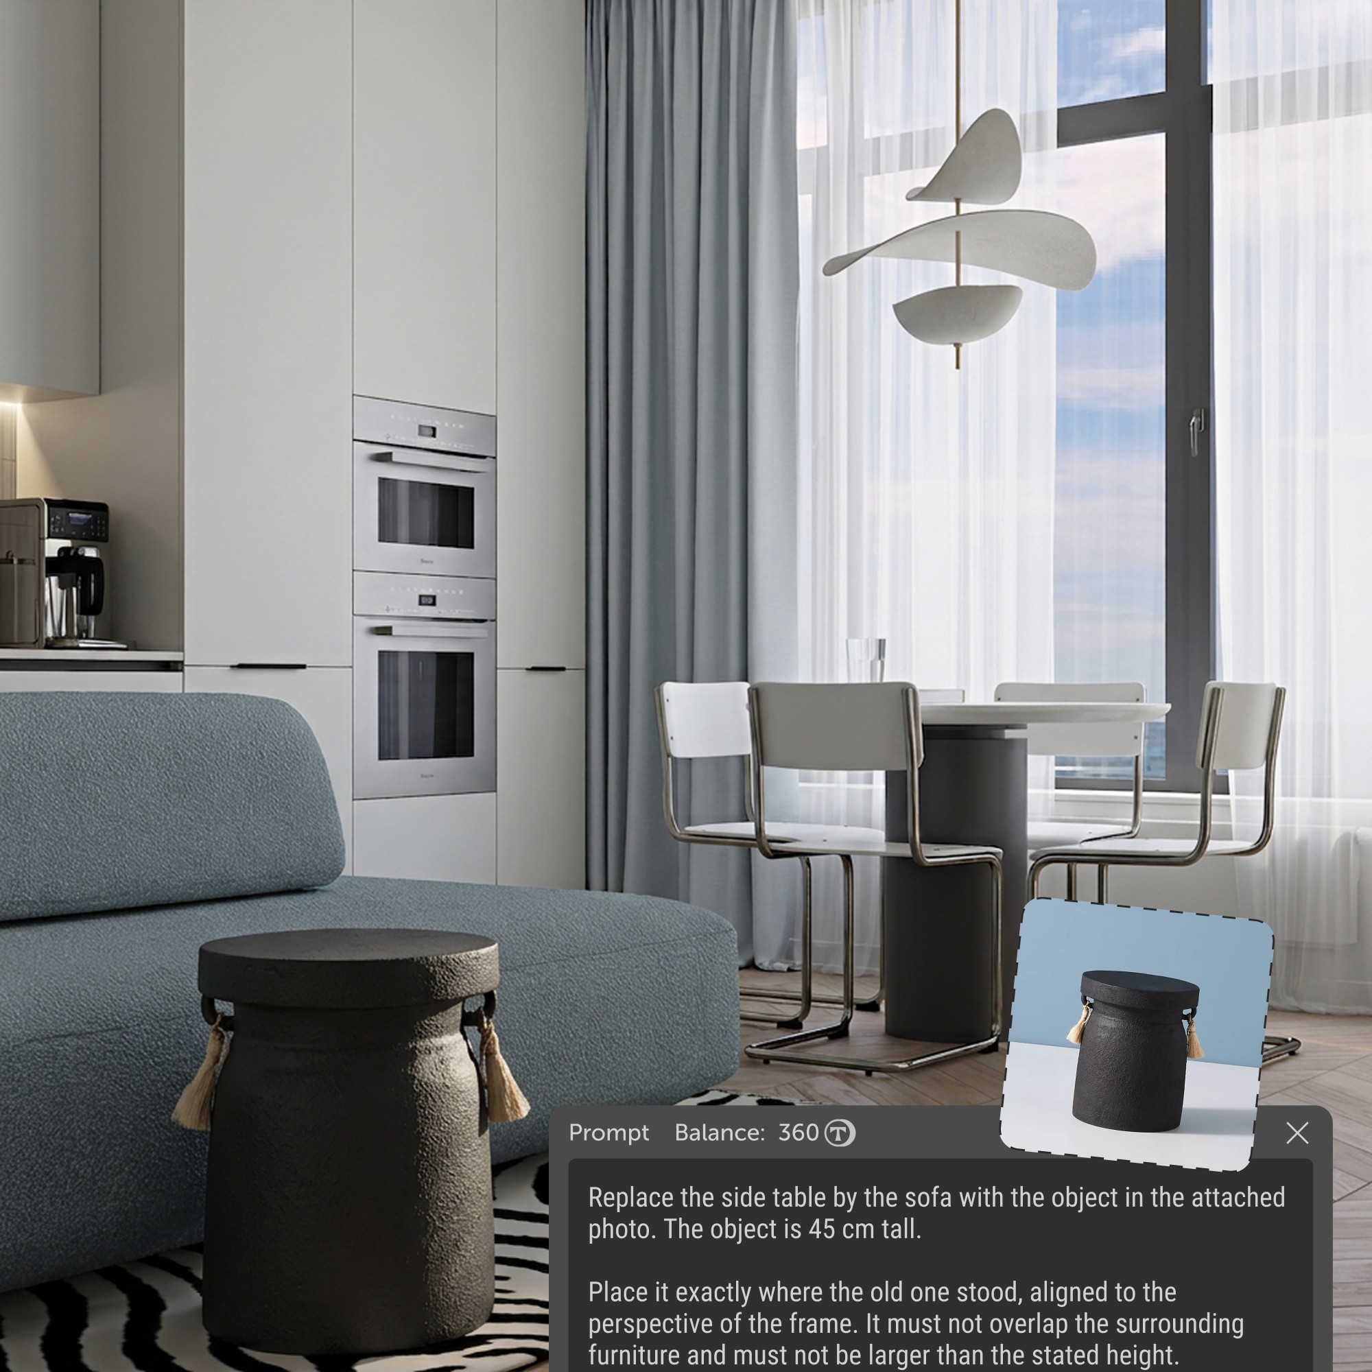
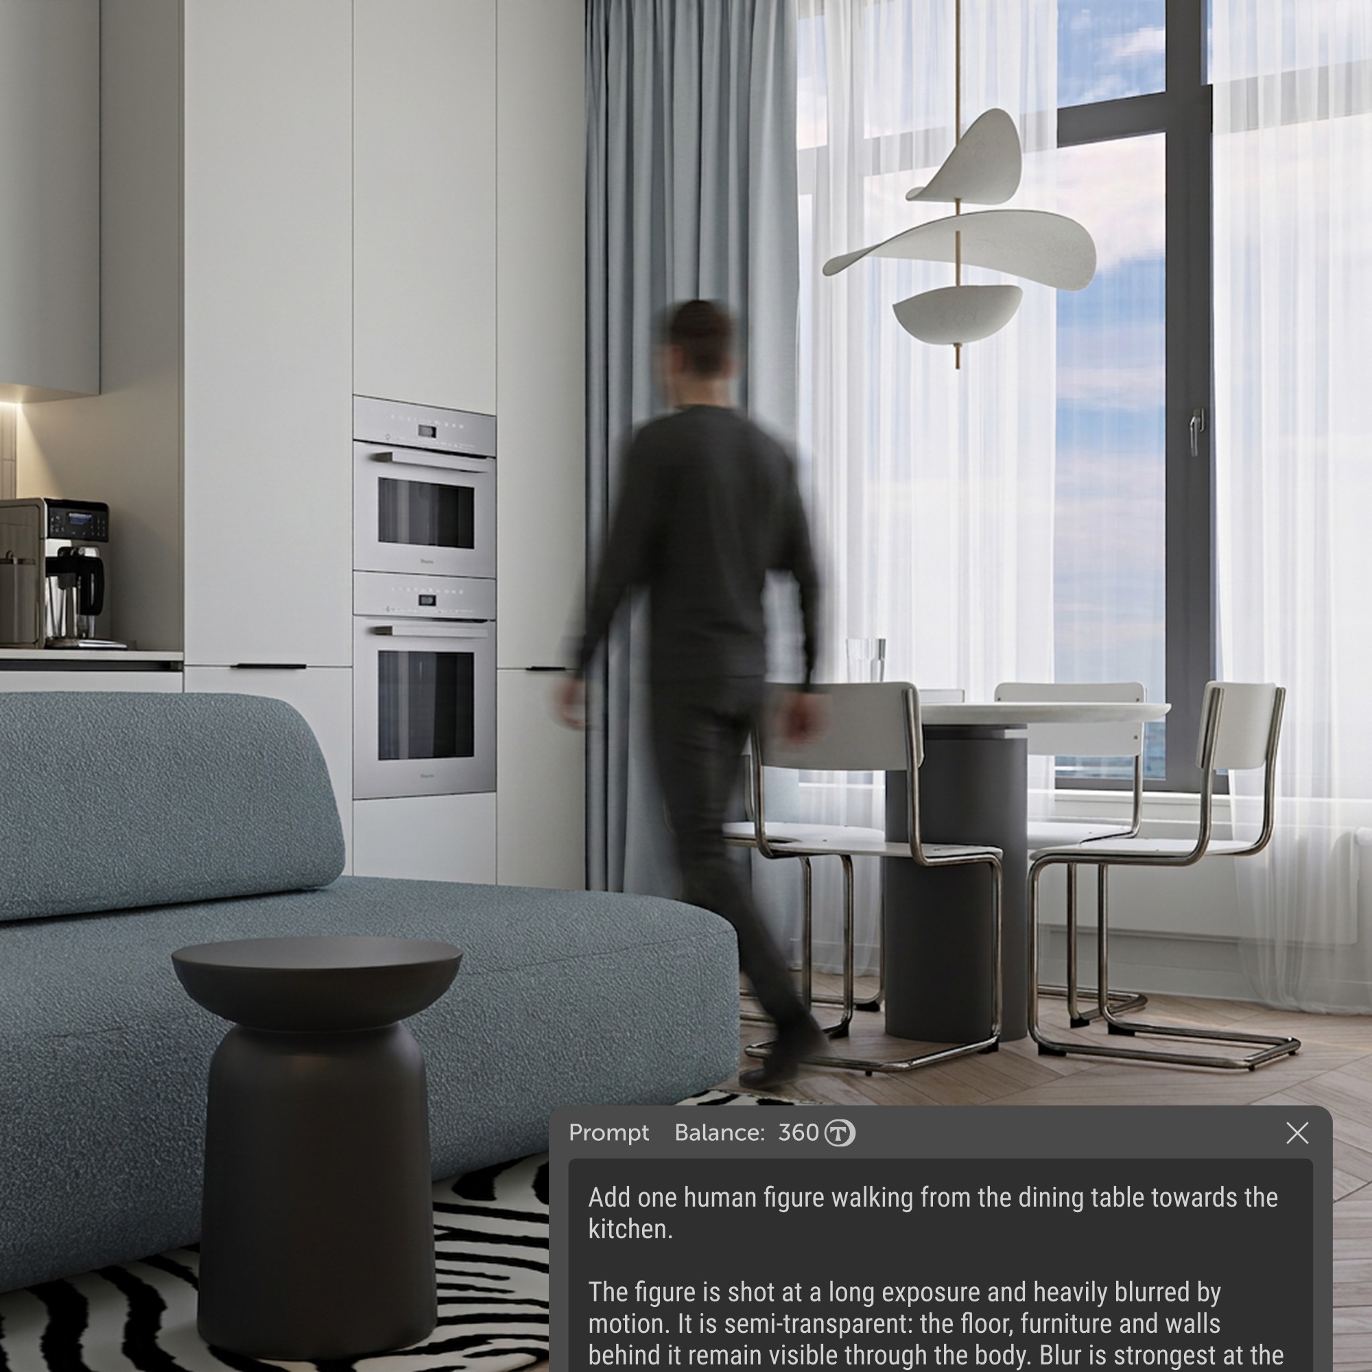
Edit a finished render directly in Planoplan. Describe the change in words or choose a ready-made prompt preset for common tasks. You can attach your own image to the prompt as a reference.
Two models are available: Ando follows instructions precisely, while Gaudí interprets the prompt more freely and costs less. The token cost depends on the model and the resolution of the output image.
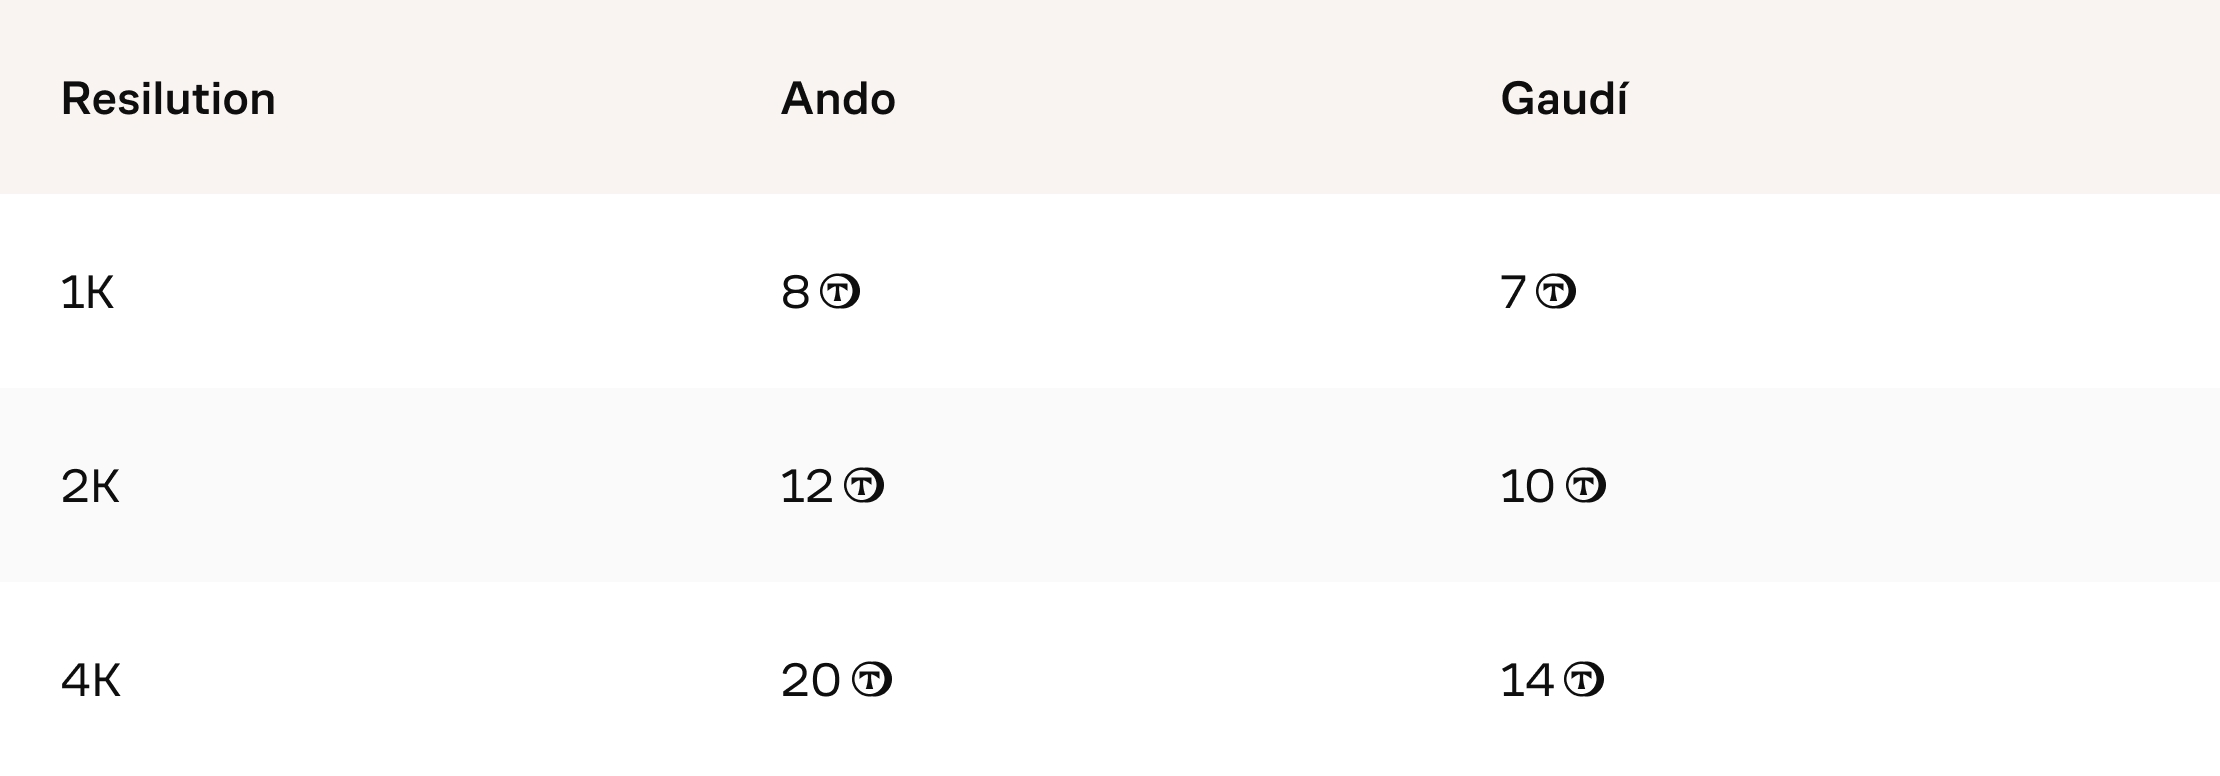
The cost is also shown on the start button before processing begins.
AI can get details wrong. The higher the resolution and detail of the source render, the more accurate the result.
AI retouching is available on all commercial plans.


Multiple open projects
On the Expert plan, you can keep up to three projects open at the same time. The list of open projects appears when you hover over the name of the current project.
To switch quickly, use Ctrl+Tab on Windows and Shift+Tab on macOS. You can copy objects from one project to another, for example to move furniture from a previous project into a new one.

The Beam tool
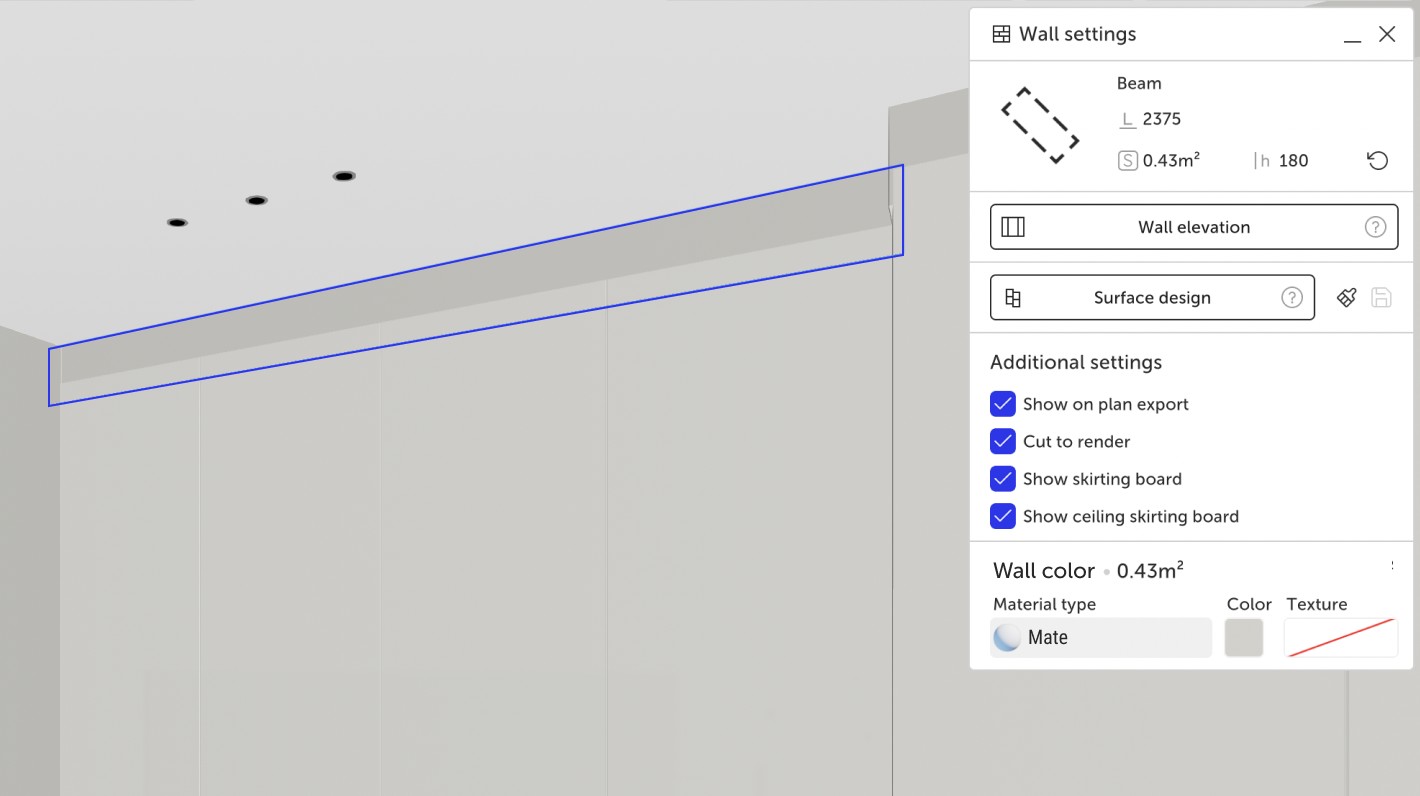
The beam is out of beta and available on all plans. You'll find it in the catalogue under Room Construction, together with the other walls.
Like a drywall, a beam does not form a room outline, but it is built down from the ceiling. Its height is measured from the ceiling, and its width is set in the same way as for other walls. When you add a ceiling cornice to the room, it follows the outline of the beam.
Use it to close the gap between the ceiling and built-in wardrobes or kitchen units, or to model structural and decorative ceiling beams.
Beams and drywalls now appear in the object list and can be built through other walls.
More reliable saving
We have reworked the saving system to make it more reliable. To save a project manually at any moment, for example before a major change, press Ctrl+Shift+Alt+S. The shortcut is the same on Windows and macOS.
When minimised, the program puts less load on your computer and uses less laptop battery.
Tags are now visible in projects on any plan. If your plan does not include tags, you can view them and toggle their visibility, but not create new ones.
You can now paste a colour code into the colour picker together with the # symbol.
Bug fixes
- Opening substitutes for free-form objects is now blocked, as it used to freeze the program.
- Dimensions no longer reset when you save a modified model.
- Objects no longer disappear from the plan when you open a project.
- Text in tables is kept after you reopen a project.
- Extrusions in surface design no longer disappear.
- Fixed errors during long model loading in 3D.
- Fixed an error when selecting furniture and walls.
- When you rotate a multi-storey floor plan, furniture on inactive storeys no longer snaps to the grid boundary.
- Objects are now visible on wall elevations.
- The grid now displays correctly in wall elevation mode.
- Wall points no longer shift when you add a dimension to a beam or drywall.
- Fixed door binding to rooms.
- Fixed object grouping in 3D.
- Fixed resetting the camera to the original render position.
- Axes of balcony units are shown in the correct position.
- The eyedropper now copies the texture from a tile layout.
- The preview in the settings menu now displays correctly when several objects are selected.
- The wall point is deselected after you undo its deletion.
- The Help Centre window now opens at the correct height on macOS.
