"Stylish," "designer," "trendy," "exclusive"—that's just marketing
A designer with experience in retail, private interiors, and international projects explains why human convenience and business goals matter more than passing fads
- 11 august 2026
- 972
Yulia Tsyplakova is a designer with 15 years of experience. Her portfolio includes commercial spaces for global brands, a British education, and dozens of completed private interiors. Her career path is unique: from working in a grain holding company to leading the Russian division of a British design agency, and eventually starting her own private practice.
Today, she creates interiors where comfort and functionality take priority over fleeting trends. For her, every project is a story about the people who will live or work in that space.
Yulia is one of those professionals who works exclusively in Planoplan. The tool has become her key ally, from the first sketches to the final renders. In our success story today, she shares her experience: what sets retail apart from private commissions, how to align a client's vision with their budget, the life hacks that make interiors truly comfortable—and why Planoplan has earned her trust.

The "One-Woman Orchestra": How Sociology, Marketing, and British Design Came Together
My journey into the profession began in 2006 when I joined a grain holding company and started creating brand stores and exhibition equipment. I've always loved working with space. Then came work at large companies, retail, and eventually—the UK, where I earned my second degree and a Prince 2 project management qualification.
I lived in a city that gave the world Jaguar and Range Rover—a place literally saturated with a love for design, from automotive to industrial. I immersed myself in British style and made it my mission to study it.
Fun fact: I almost became a professional chef—I was even about to enroll in Gordon Ramsay's school—but design won out, and cooking remains a beloved hobby.
After England, I moved to Gibraltar, where my international team and I built a new mobile operator from scratch, complete with a retail network. When I returned to Moscow, I took the helm of the Russian division of a British design agency specializing in retail.
It was the British designers who gave me my start. They showed me that I could do more than just manage—I could create. Before that, I had been creating, but mostly through others. At the agency, everything came together: my sociology background, my marketing mindset. We approached retail through research: studying buyer behavior in physical spaces, physical and psycho-emotional factors, even simple laws of physics. We discovered surprising things—like the fact that a "hot" floor doesn't guarantee a "hot" shelf (and that shelf isn't always at eye level). Or that static window displays in a pedestrian flow work better than dynamic screens, and the speed of information uptake depends on the average walking speed of pedestrians in a given country—it varies everywhere.
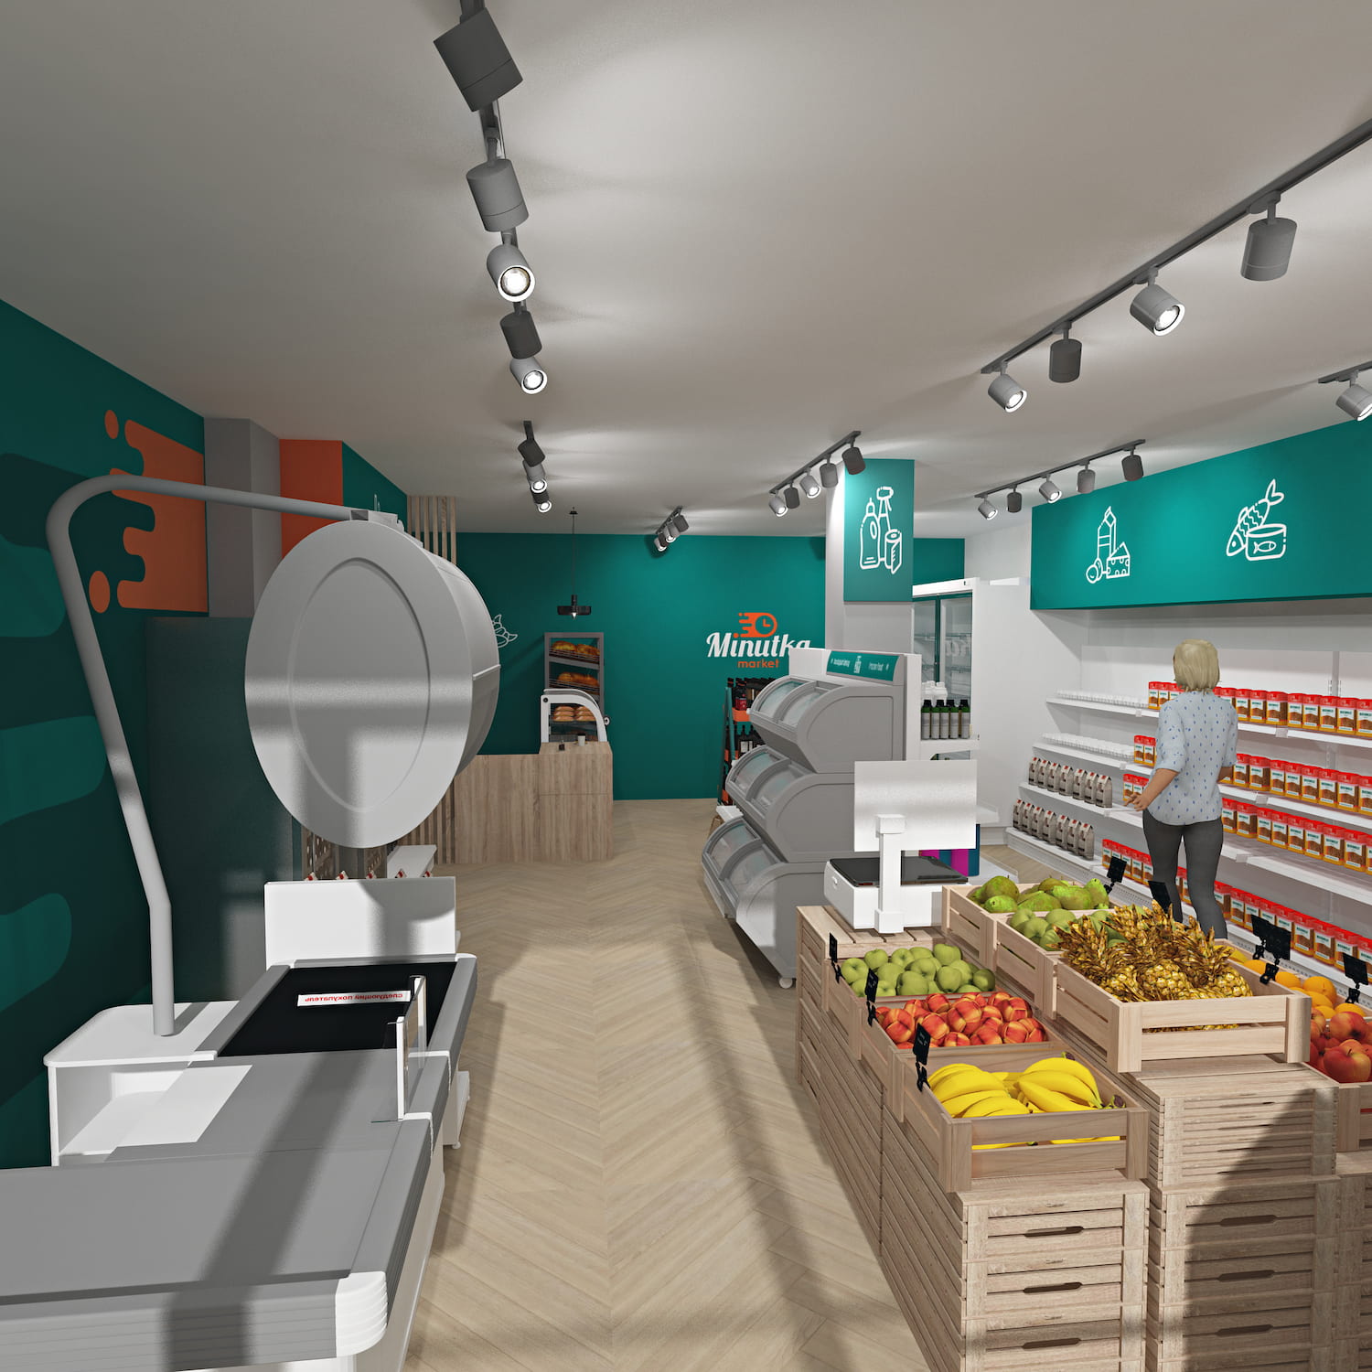
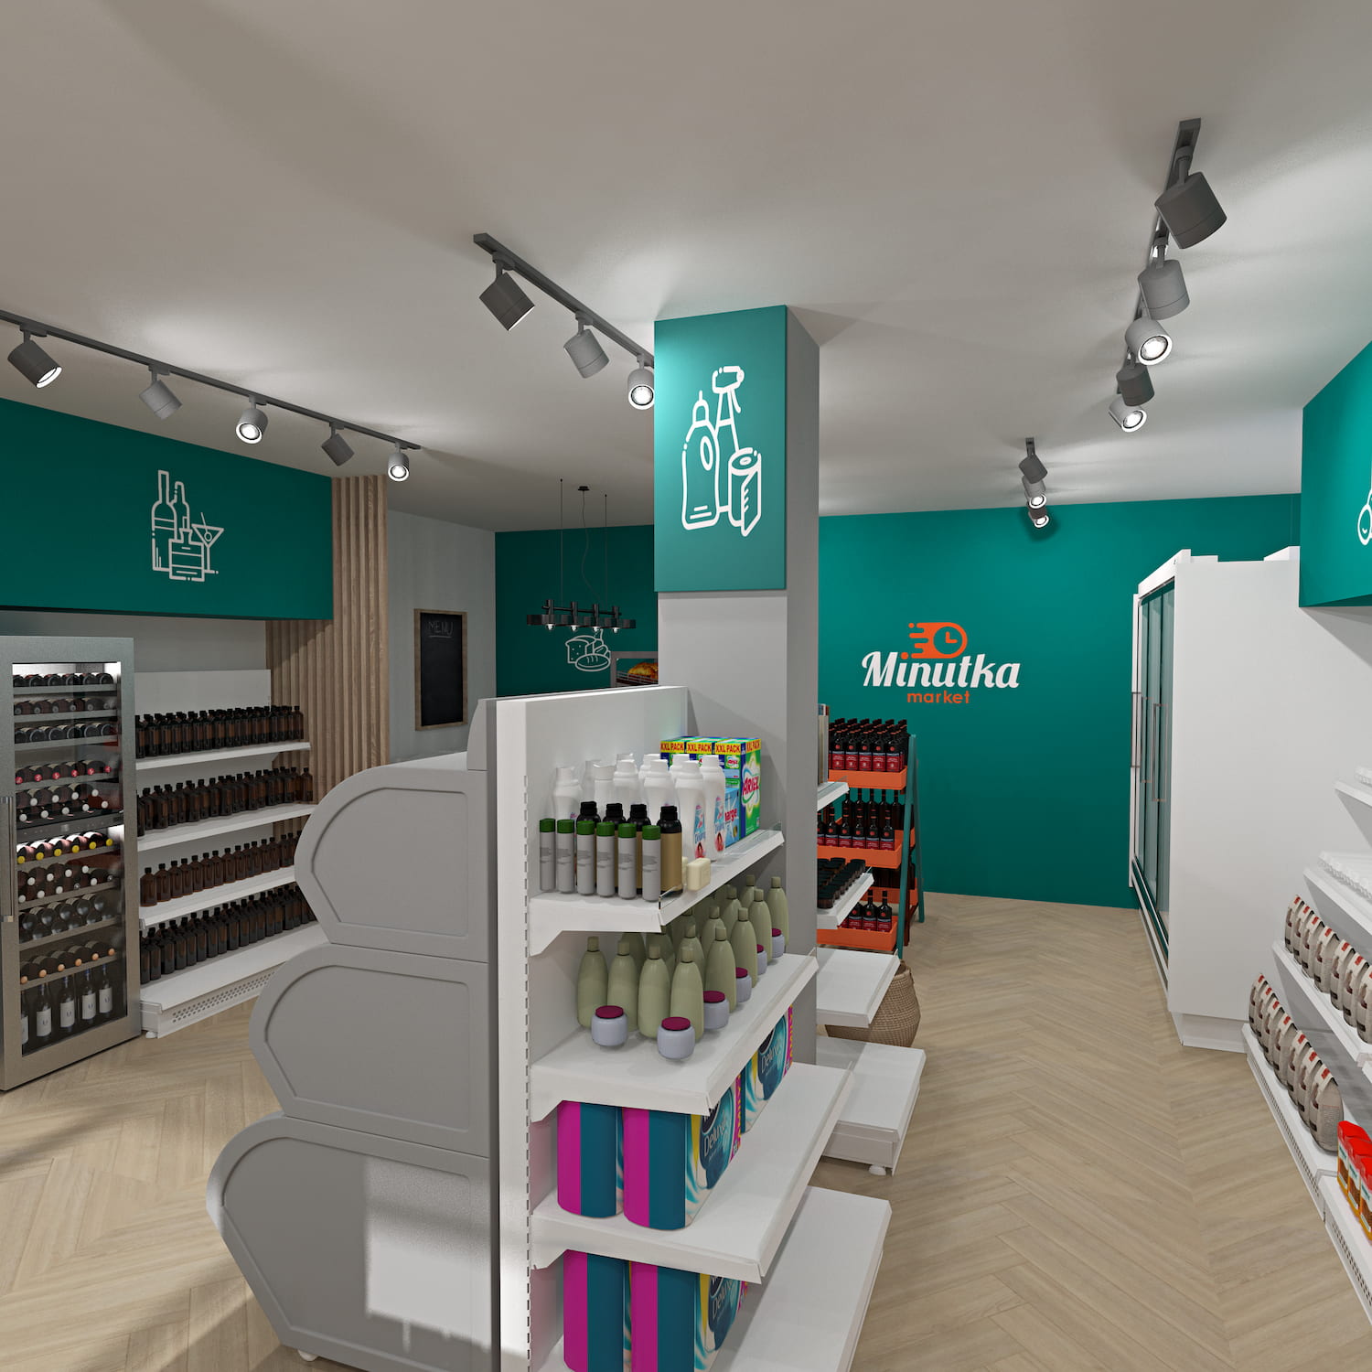
After many years in retail, working with both local and global brands, I transitioned to a corporate role. But life had other plans, and I decided to take the leap into private practice.
By nature, I'm a "one-woman orchestra"—I enjoy growing in different directions. So I always took on private interior projects alongside my commercial work. Today, I create both commercial spaces (from naming to the physical embodiment of a brand) and residential ones. All my accumulated experience informs every new project. The key is to keep moving forward: true creativity is born in motion.
Over the years, my approach has changed—I handle work stress differently now. I used to take every setback personally, not realizing that growth and maturity come through challenges. Every project is like a child to me, as pretentious as that may sound. If you truly immerse yourself in the task, the result is bound to be impressive.
The hardest part of being a designer is staying in harmony with yourself and keeping the spark to create something new. The creative side isn't always smooth sailing—sometimes finding "the one" requires a lot of sweat. But seeing the result is the greatest reward. That moment when you realize: "I did this myself! Turns out I can do this!"
Commercial vs. Private Interior Design
Commercial design is about creating a product that sells, not about what the designer or client personally finds aesthetically pleasing. This often trips clients up—they can't set aside their subjective preferences and see the project through the eyes of the target audience.
In commercial design, you have to "marry" the interests of the business (profit and ROI) with the interests of the customers. And all of this within bureaucratic constraints: retail guidelines, brand books, specialized furniture, specific codes and regulations. Plus, you have to consider the people who will work there.
Retail is the intersection of graphic and interior design—the physical embodiment of a brand that speaks to the consumer in its own language.
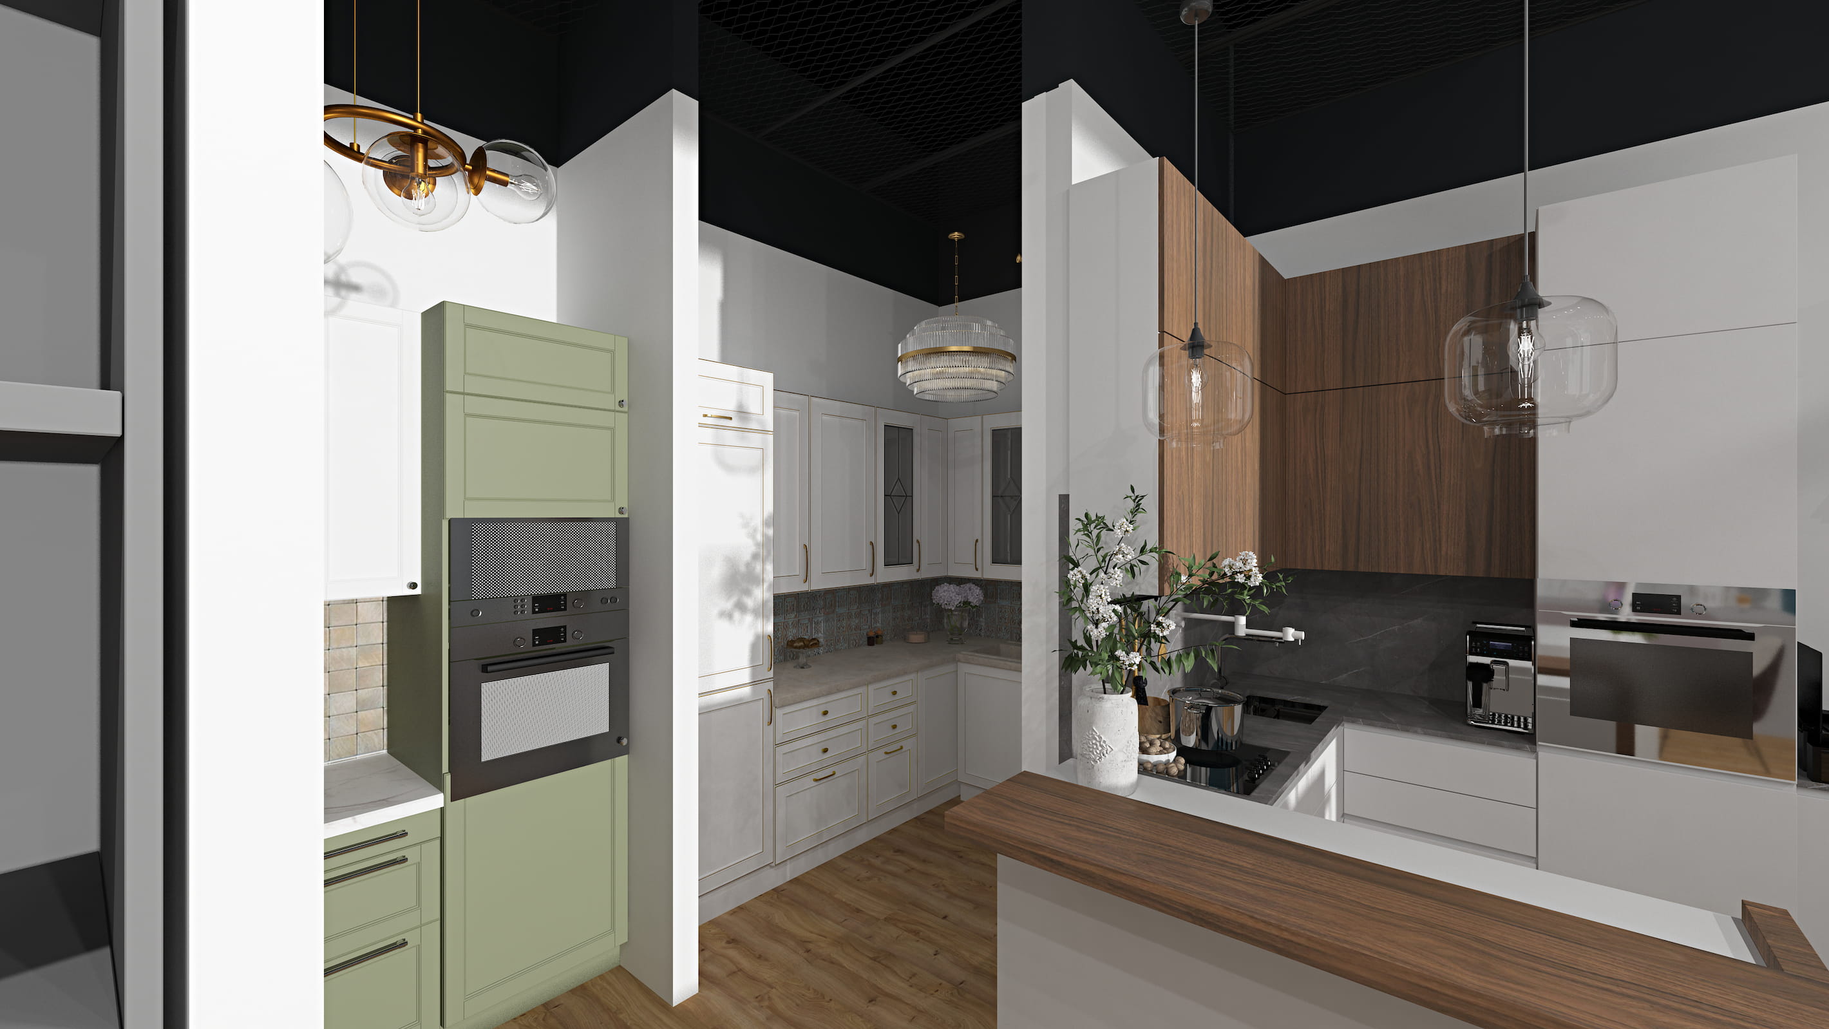
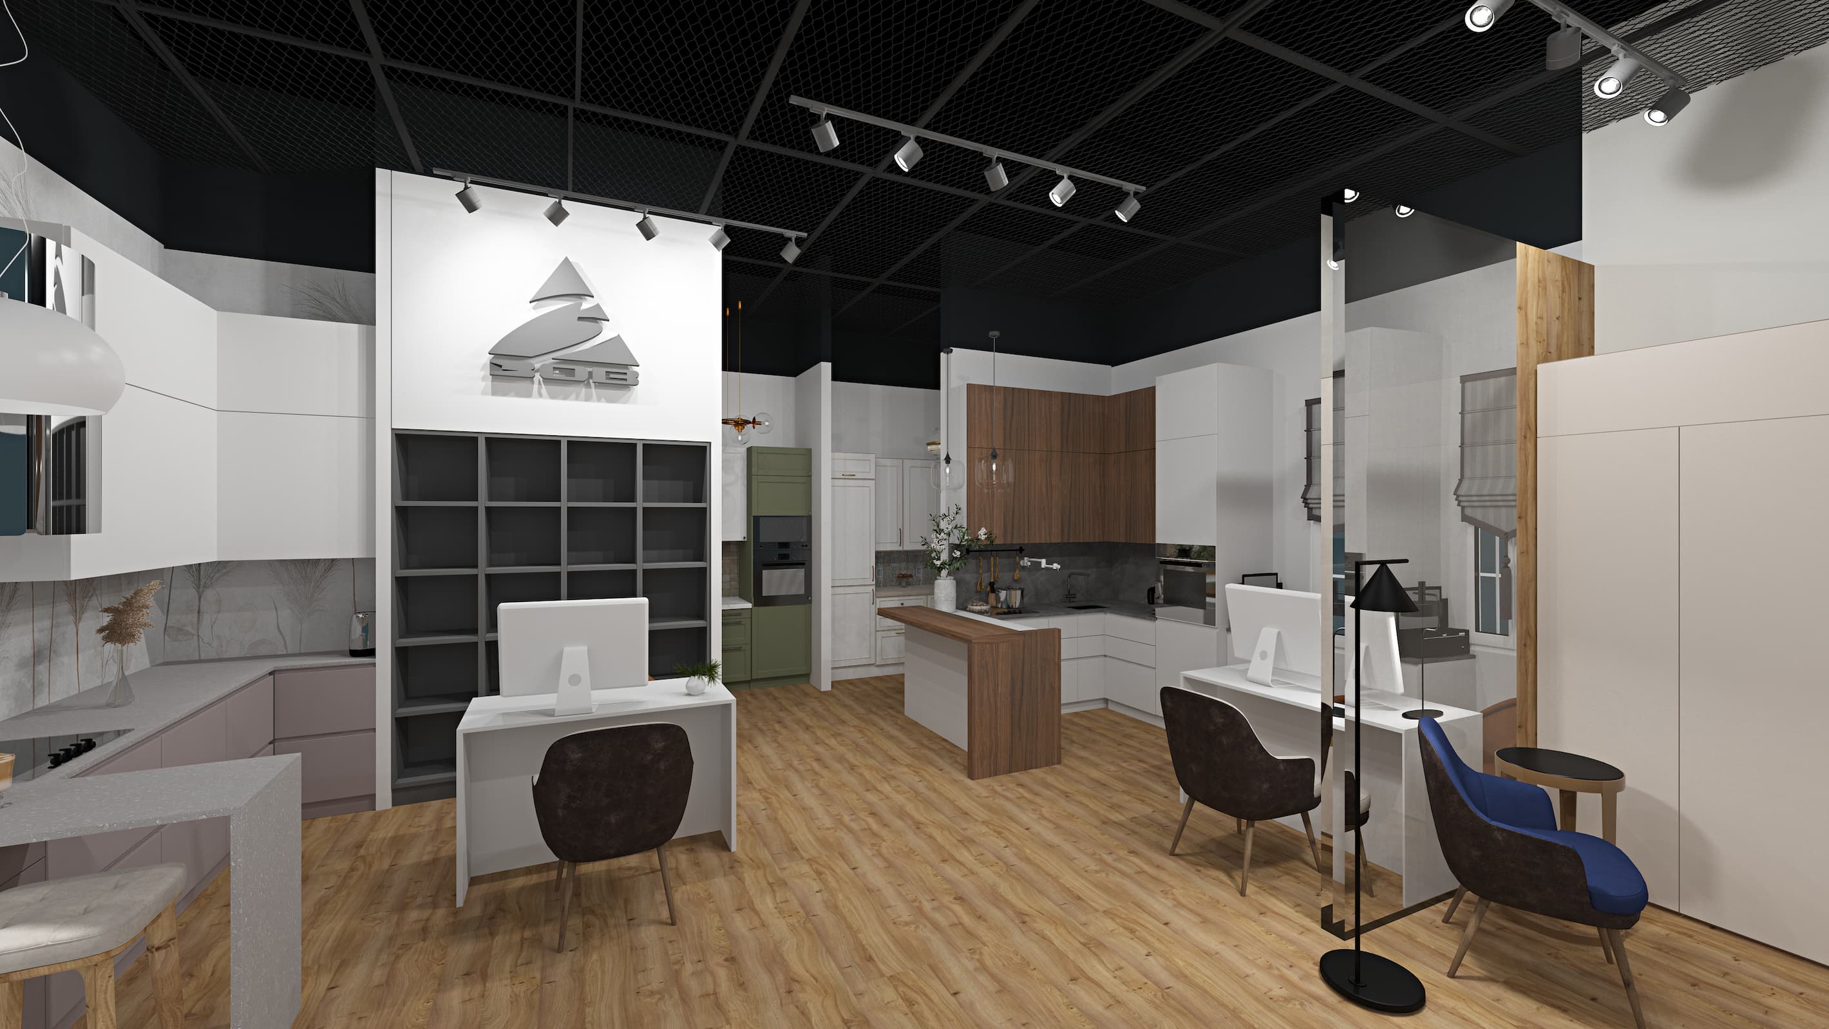
A private interior is completely different. It's a collaboration with real people who will live in that space. And often, finding a solution that satisfies both husband and wife is harder than getting a project approved by a holding company's board of directors.
Why? Because a private interior is a deeply intimate story. The client will remember the person who created it for a long time, but they'll almost never remember that they themselves chose the poor decisions. So it's the designer's job to anticipate and warn them about all the risks and scenarios.
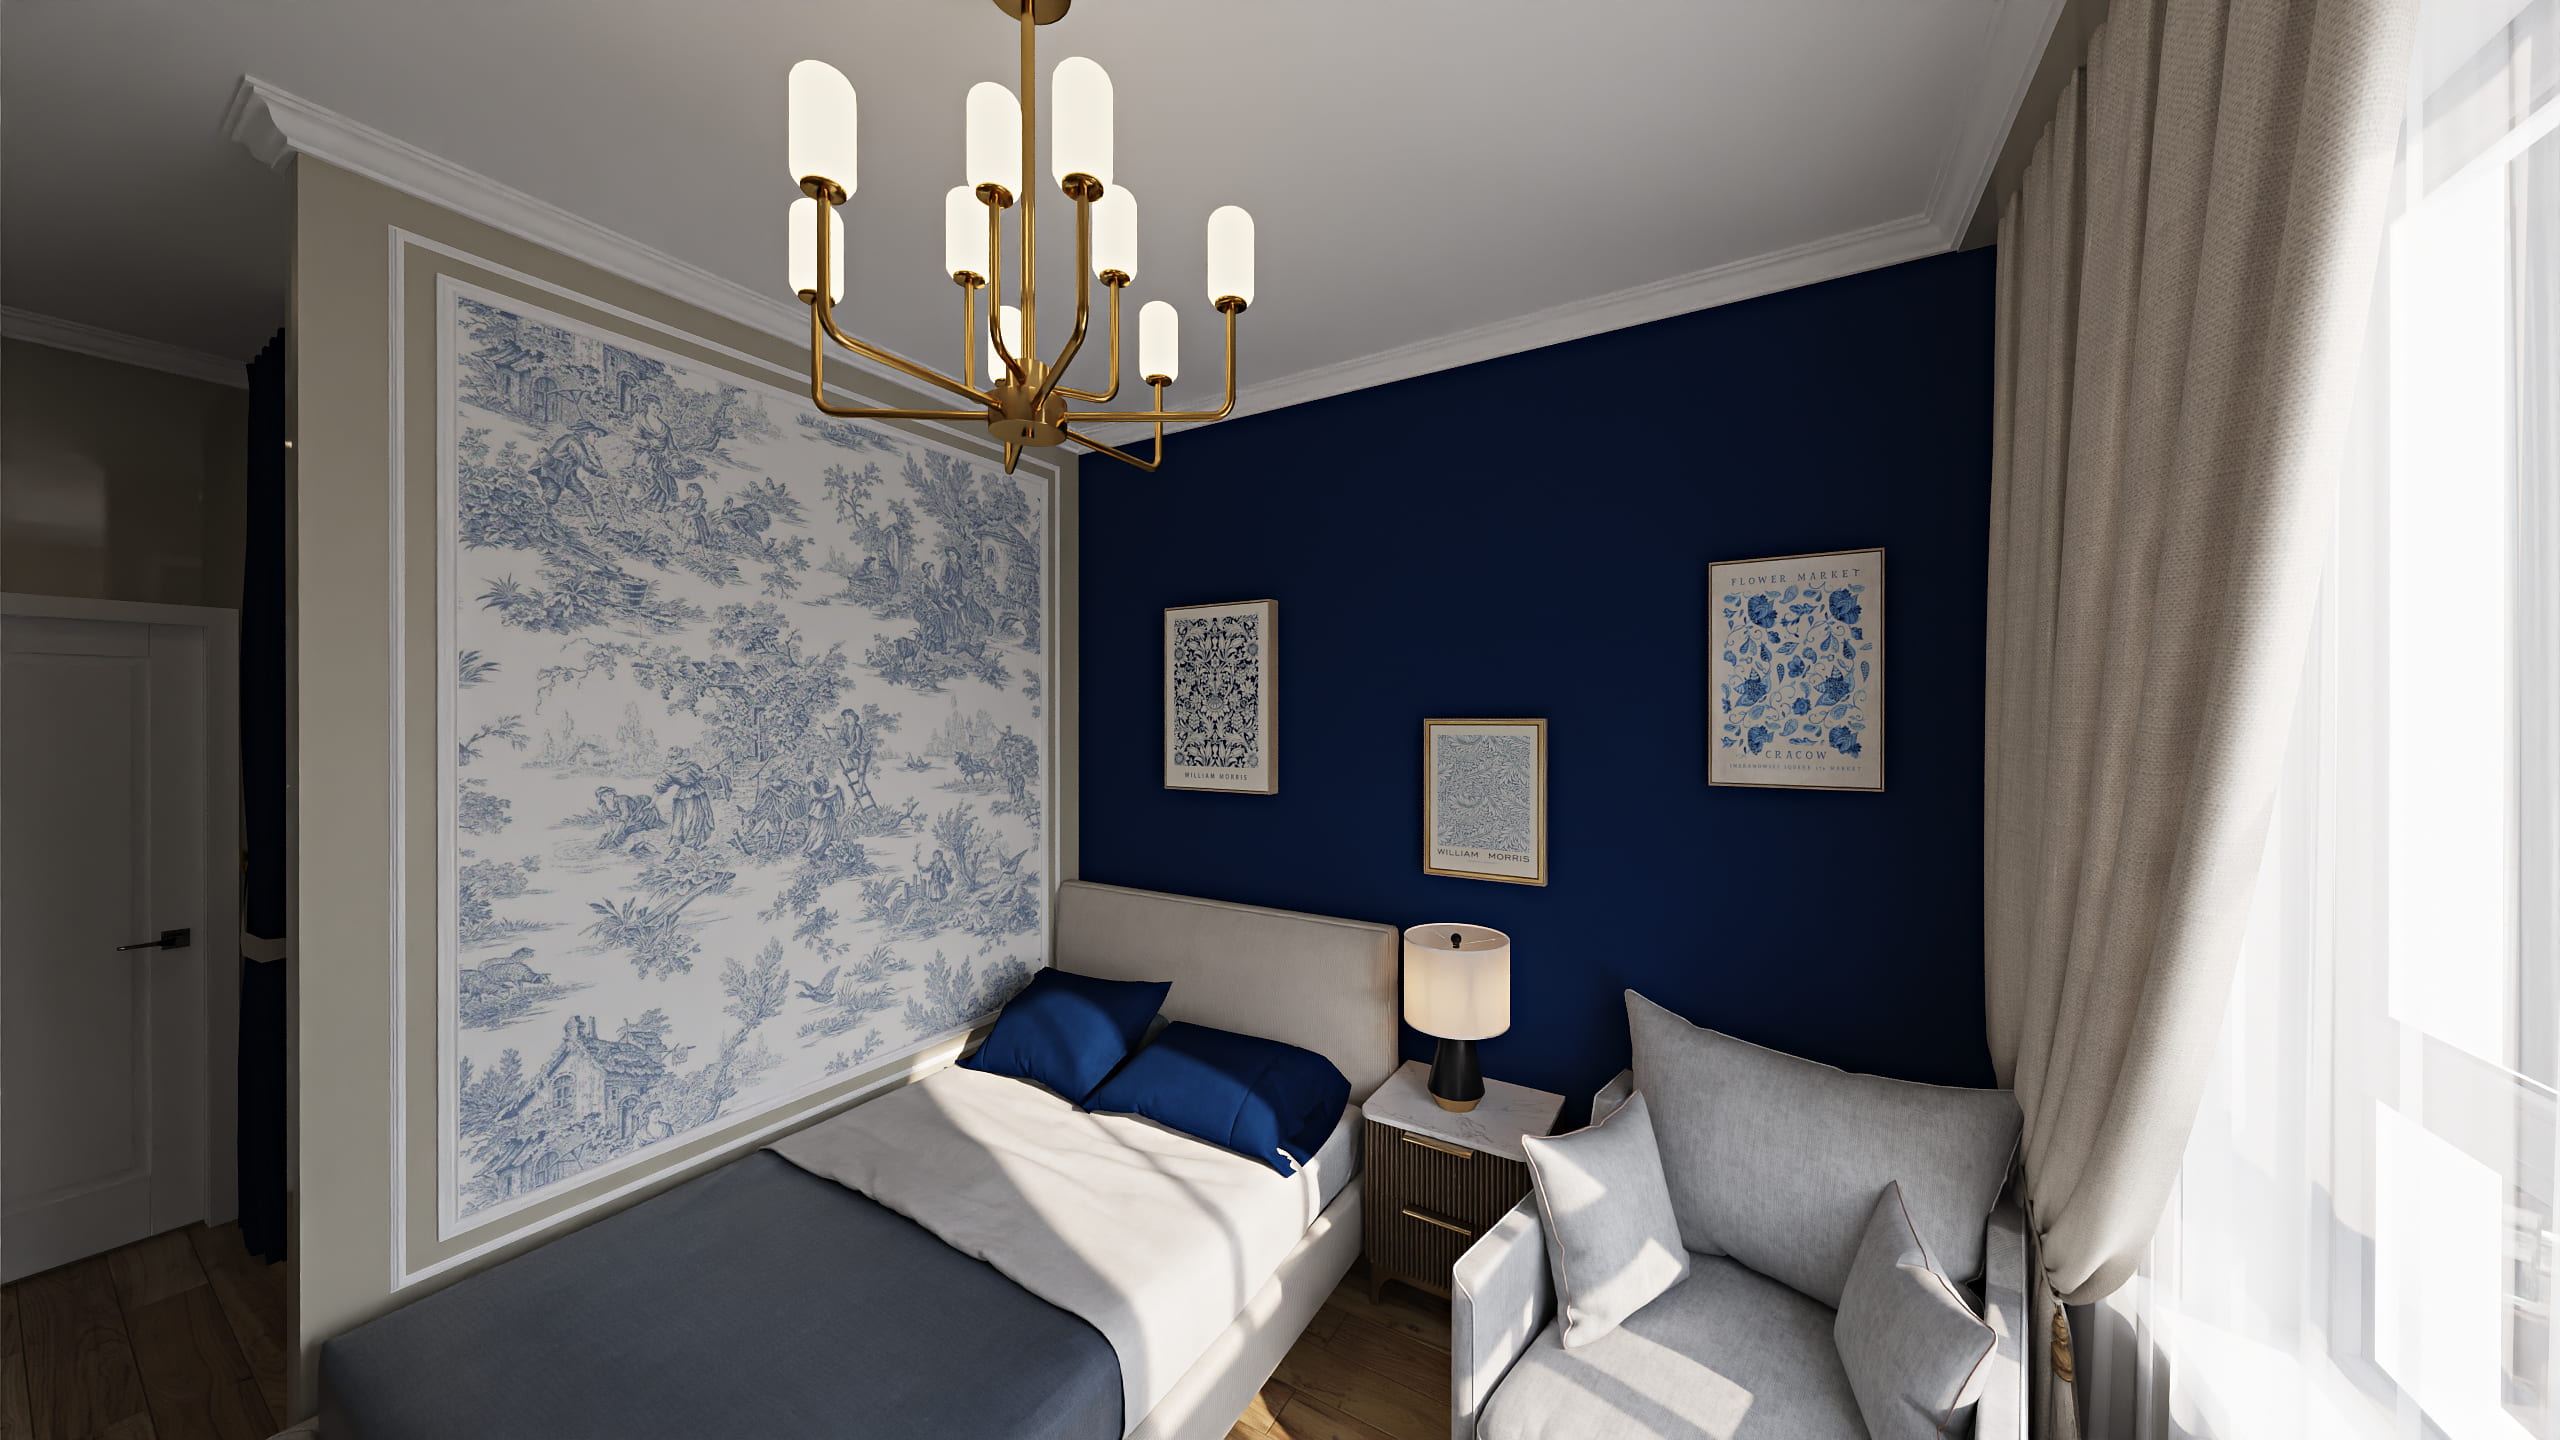
The most common stumbling block? Not understanding the interior as a living organism. Pictures pulled out of context break the entire architecture and structure. It's not about technical complexity; it's that the client doesn't understand themselves within those choices. They don't realize they won't be able to maintain the space in the needed way.
A prime example: the beloved minimalist style. In reality, it's one of the most complex and expensive styles—it demands a certain lifestyle, income level, and discipline. Even a small vase can ruin the whole picture.
"Stylish," "designer," "trendy," "exclusive"—that's all marketing.
There are no such things as "designer" lamps or tables: all objects are created by designers, even a simple ballpoint pen. There's mass-market (which is not a bad thing—it's in demand!) and niche products. All those pretty adjectives are invented to sell.
Strip away the slogans, and you're left with a product that either works for you or it doesn't. And you have to have the desire, the means, and the time to buy it.
My goal is to convey to clients: your interior should be yours, not fashionable. Not all styles fit all spaces.
Another issue is maintenance and durability. Many people want a beautiful space that's also low-maintenance—but that's a contradiction. I try to explain what's possible within the constraints of taste, budget, lifestyle, and the architecture of the space.
One common thread, in my experience, for both commercial and private clients: everyone wants something new, unique, "not like everyone else," but with proven technology and reference points for similar projects. It's a natural human desire to express oneself, coupled with a fear of failed execution.
Budget: How to Explain the Price Tag to the Client
Budget is one of the trickiest topics. We go to a store and don't understand why bread costs what it does, because we're only involved at the final stage—the purchase. We don't think about what it cost the producer. It's the same with renovation: the client sees a beautiful picture, has a budget, and assumes everything should work out. When they discover that debris removal or tile delivery costs extra—misunderstanding arises.
I usually ask clients to add 20% to their stated budget to give them a cushion. But appetites grow with eating: material changes, wanting to add "just a couple more outlets"—and the budget creeps up, along with irritation. The designer's job is to address the possibility of cost increases due to changes and additional wishes upfront.
Clients don't always understand how the budget is built. They think: "What does the designer really do during supervision? Make a few calls, pick out a sofa?" There's no understanding of the huge workload involved. That's why it's so important to explain the process, the labor involved, and the cost of materials.
Can You Make an Interior Look More Expensive Without Blowing the Budget?
Honestly, cheap analogues can't look expensive—they can only pretend. What "expensive" means is subjective and depends on your eye. What seemed expensive five years ago might be considered basic today. But there's a rule: separate what's hard to replace from what's easy. Replacing flooring is much harder than buying a new sofa. Balance is always the right solution.
You can make an interior more interesting (often confused with expensive) through details: art, textiles, lighting, accent pieces. And remember: you change, and your interior should change with you. Allow the designer to leave a hint of "unfinishedness" so you have room to add your own touch, rather than preserving the home as a frozen object of someone else's idea.
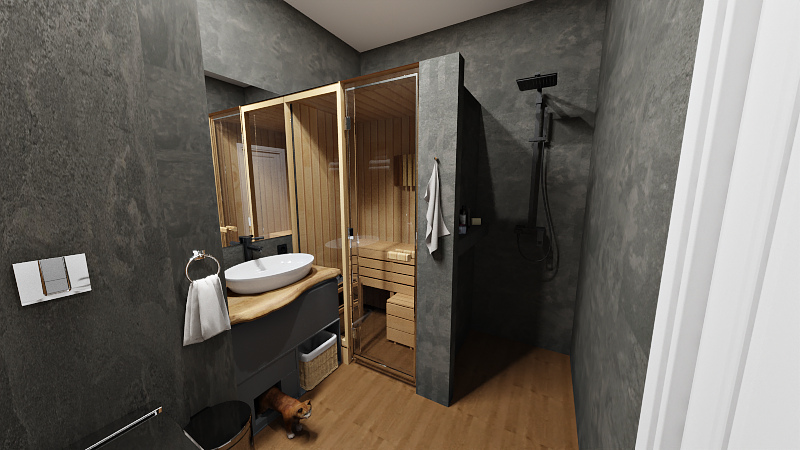
Top Comfort-First Design Solutions
My approach is built on convenience. I believe that what's not convenient, people don't use. But our cultural code often carries the idea that "no pain, no gain"—you have to suffer for comfort, to earn it. Doing it beautifully and functionally from the start feels undeserved. I try to create spaces where you can enjoy not just the aesthetics but also the functional details that make daily life easier.
Here are some of my must-have solutions that work in any style and budget:
Dedicated Laundry Room – even in a one-bedroom apartment, if the layout allows. It's a "Narnia" for household chores that hides the mess and helps maintain order.
Utility Sink – incredibly useful. If you can place it over a spot for a robot vacuum with a drain connection, even better! In private homes, never combine this space with the boiler room—otherwise, the repair technician will be walking past your clean laundry.
Food Waste Disposer – thank you to whoever invented this! It reduces trash volume significantly, makes sorting easier, and eliminates awful smells.
Maximize Walk-in Closets, Minimize Wardrobes – even if wardrobes are beautiful. A "dirty" closet for shoes, outerwear, and suitcases is both practical and hygienic.
Master Light Switch – color it differently so even guests don't get confused.
For String Light Lovers – install a switch for the string light socket at windowsill level, so you don't have to reach up every time.
Pre-wire for Indoor Cameras – even if you don't need them now, you might later.
All Storage Below Waist Level Should Pull Out.
Shelves Deeper Than 40 cm = Chaos – it's inconvenient and creates clutter.
Store Items Functionally – keep towels in the bathroom where they're used.
In the Kids' Room, Always Include a Seating Spot for an Adult or Another Child – doctors, tutors, parents, friends shouldn't have to sit on the bed.
A Desk by the Window for a Child is an Outdated Standard – my kids rarely did homework in daylight during winter.
Service Niches in Closets and Laundry Rooms – the 15–30 cm space between a cabinet and the wall is perfect for vertical storage of flat items like a stepladder or folding chair. In a closet, this niche can hide hooks for clothes that aren't ready for the laundry but don't belong in the main closet yet.
A Seating Spot for Changing in the Bedroom or Closet.
The Most Annoying Layout Mistake – don't force a path to the bathroom through the entryway.
There are many tricks, but the main goal is to create a living interior that adapts to needs and moods, reflecting character and lifestyle. Such interiors are always stylish and relevant.
The Most Common Mistake (and the One I Love to Hate): Doors!
This is a modern design disaster. It stems from a refusal to work through usage scenarios. Bathroom doors are a classic case. Building codes often require them to open outward for emergency access if someone falls and blocks the doorway. But this can be a double-edged sword: sometimes an inward-opening door prevents a bigger problem. And in the age of robot vacuums, keeping a door open to the hallway is inconvenient. It all depends on the specific case. Thinking through scenarios is the only way to find the optimal solution.
My absolute "favorite" error? A door that opens into the closet. To get your clothes, you have to close the bedroom door. You could write a whole book on door placement. It's a shame so little attention is paid to this—after all, doors are among the most-used elements in a home.
Planoplan: The Tool That Understands the Designer
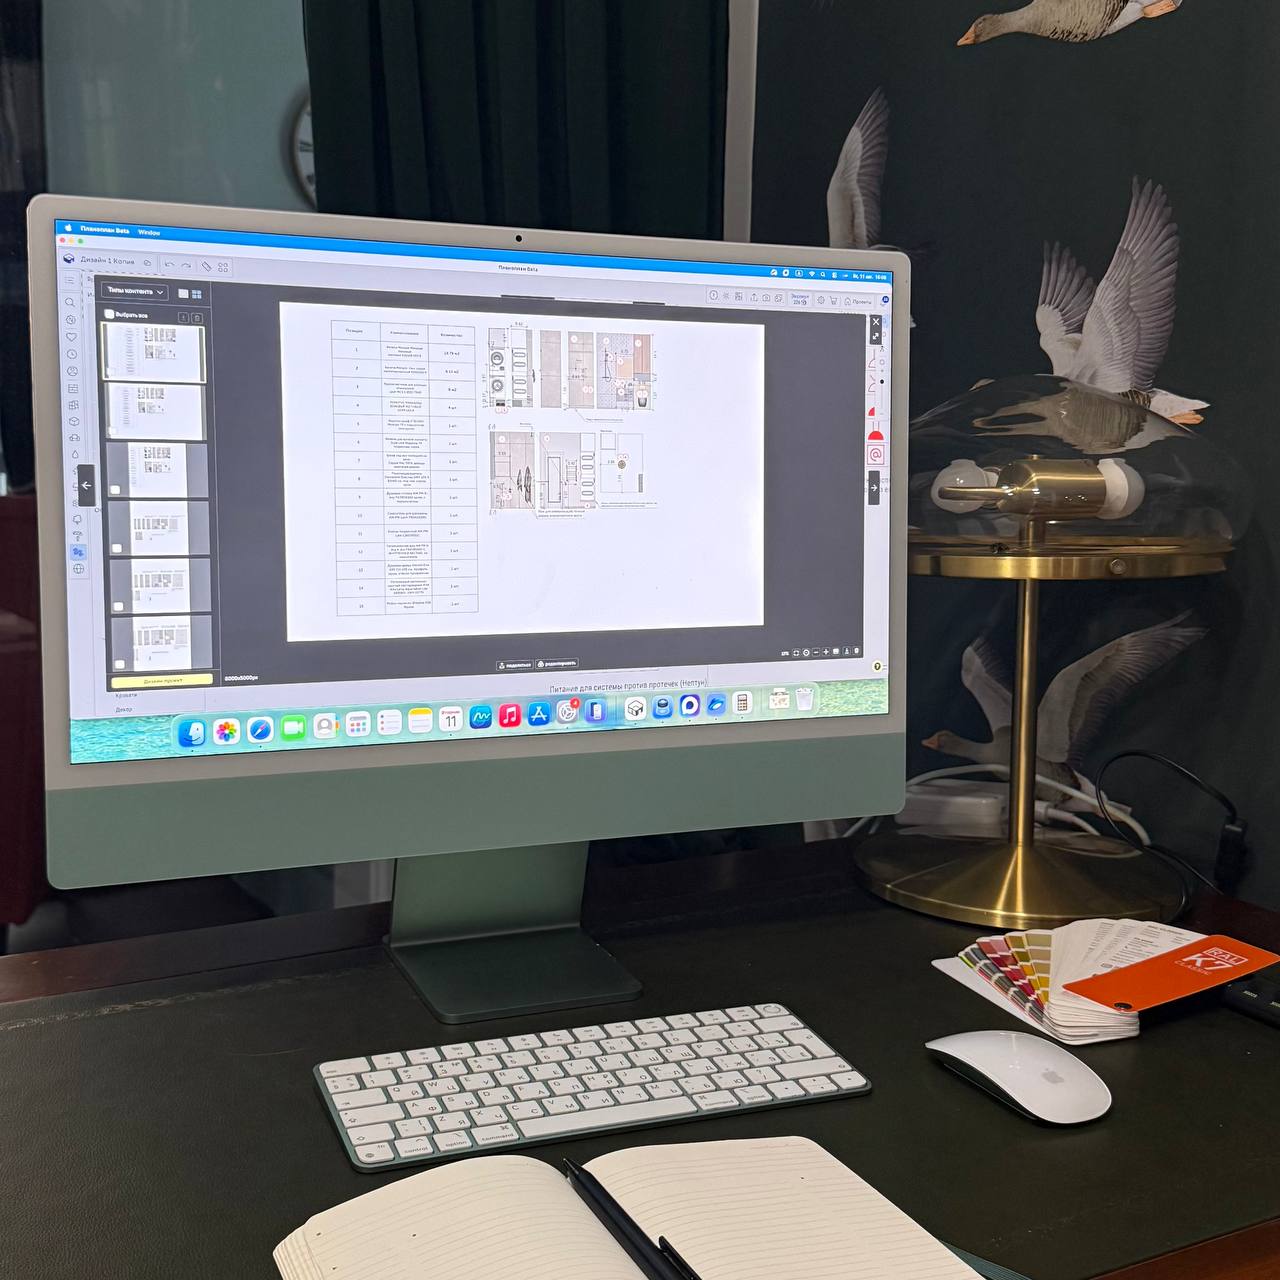
I work exclusively in Planoplan. Why? It's a fantastic, multifunctional tool that lets you go from idea to result. I could sing endless praises to the tech support—and this isn't flattery! It's rare for a company to be this responsive and attentive to its clients. I really appreciate how the product is evolving: they could have just released it and moved on, but instead, they listen to designers' requests and implement improvements.
The interface is intuitive, but when questions do arise, the support team or the community of colleagues are always there to help. I know other software, their pros and cons, but Planoplan has become like home to me. It's also a plus that it was created by our own specialists.
Looking ahead, I see a great next step: creating a design-focused game/software for kids and teens. It's a long-term marketing strategy that would win over the next generation.
I love showing clients the process—I don't consider that beneath me. I often host online meetings where we "walk" through the interior together within the program. It gives a volumetric understanding of the space, since not everyone can visualize it from flat pictures. Plus, we can make changes in real-time—like adjusting a wall color. Planoplan makes that incredibly easy.
In Conclusion
Yulia Tsyplakova is a perfect example of a designer who isn't afraid to be a "one-woman orchestra." She combines business acumen, psychological insight, international experience, and a love for detail. For her, Planoplan isn't just software—it's a reliable partner that helps turn complex challenges into elegant solutions. Her projects prove that a truly great interior is always about the people who live in it and the businesses that thrive within it.
Planoplan is a professional tool for easy and comfortable work
High-quality visualizations, construction documents, specifications, and stunning virtual tours for your clients — these and other Planoplan features with one subscription. 7-day free trial for all new users!