
Creating Drawings in Planoplan
Learn how to create complete drawings in Planoplan: add dimensions, symbols, tables and specifications, organize drawings into separate sheets, and prepare them for export.
Wall Elevations
Elevations are used to visually represent the interior finishes of walls, floors, and ceilings in a flat view, making it easier to design, coordinate, and prepare technical documentation

Tags
Vielseitige Ebenen für die Organisation von Projekt‑ und Zeichnungsarbeiten.
Specification
A specification is used to collect and organize information about the objects and materials in a project, making it easier to prepare documentation for clients and contractors.
Exporting a Plan
Save project layouts as images to use them when working with builders, clients, or for printing documentation

Floor Plan Symbols. Size
Learn how to set the size, change the height of extension lines, and change the number above the line

Plan Symbols. Line
Learn how to draw, edit and delete a line.
Plan Annotations. Callout
Learn how to add bullets to a plan

Plan Annotations: Shape
Lernen Sie, wie man das Werkzeug "Form" verwendet, wie man die Farbe und die Füllung ändert
Plan Notation: Text

Kennzeichnung auf dem Plan. Tabelle
Use a table to display information on your plan in a structured and visual way.
Plan Notation: Image
Create mood boards, graphic cues and visual comments.
Floor Plan Symbols. SVG Image Library
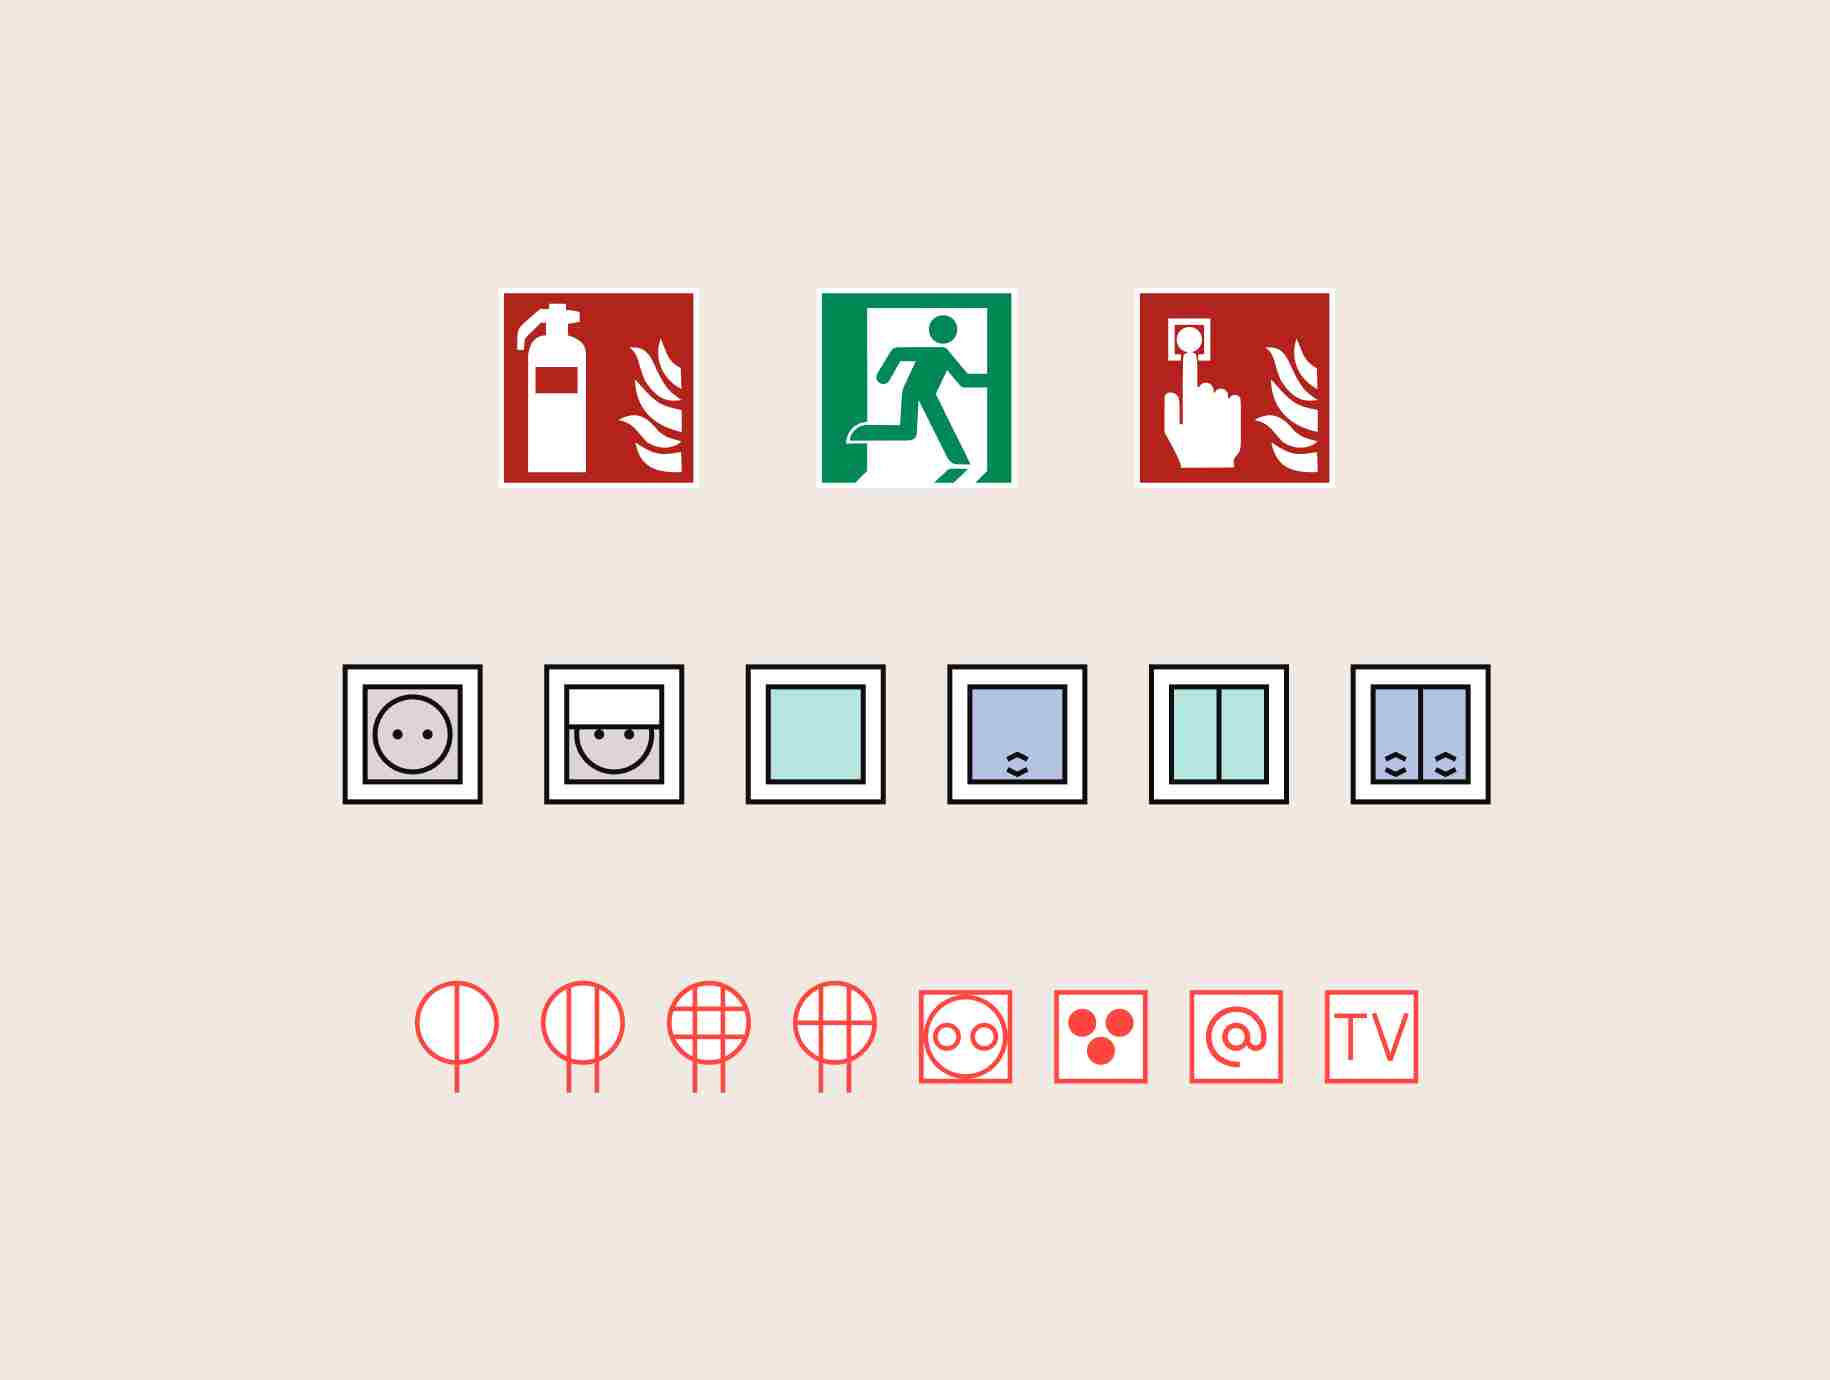
Graphic elements that allow you to clearly and professionally mark the location of sockets, lamps, plumbing, furniture, emergency exits and other objects on a 2D plan.
Design Project
Complete your project by generating a PDF album with plans, renders, and elevations