Floor Plan Symbols. SVG Image Library
3 min
14
The «Floor Plan Symbols» section is designed for adding symbols to the 2D plan. These elements help make the drawing more clear, informative, and professionally presented. You can use ready-made SVG icons to indicate sockets, lighting, plumbing, furniture, evacuation elements, and more.
SVG symbols are scalable without quality loss, and can be moved, rotated, and customized to suit your project.
What’s included in the SVG library
The catalog is divided into categories based on element type:
- Primitives — basic shapes (squares, circles, arrows) for marking any objects.
- Compass — icons to indicate cardinal directions.
- Stairs — standard symbols for stairs.
- Lighting — symbols for light fixtures, chandeliers, and other lighting elements.
- Kitchen and Sanitary Items — icons for sinks, stoves, dishwashers, bathtubs, etc.
- Closet — storage elements like shelves, wardrobes, hangers.
- Home Appliances — household and built-in appliance symbols.
- Furniture & Decor Items — graphic icons for furniture and decor.
- People — silhouettes of people (often used in evacuation plans).
- Fire Evacuation Plan — symbols for fire extinguishers, hydrants, alarms.
- Emergency Evacuation Plan — arrows, exits, gathering points.
- Electrical Plans — symbols for sockets, switches, junction boxes.
- Communications — ventilation.
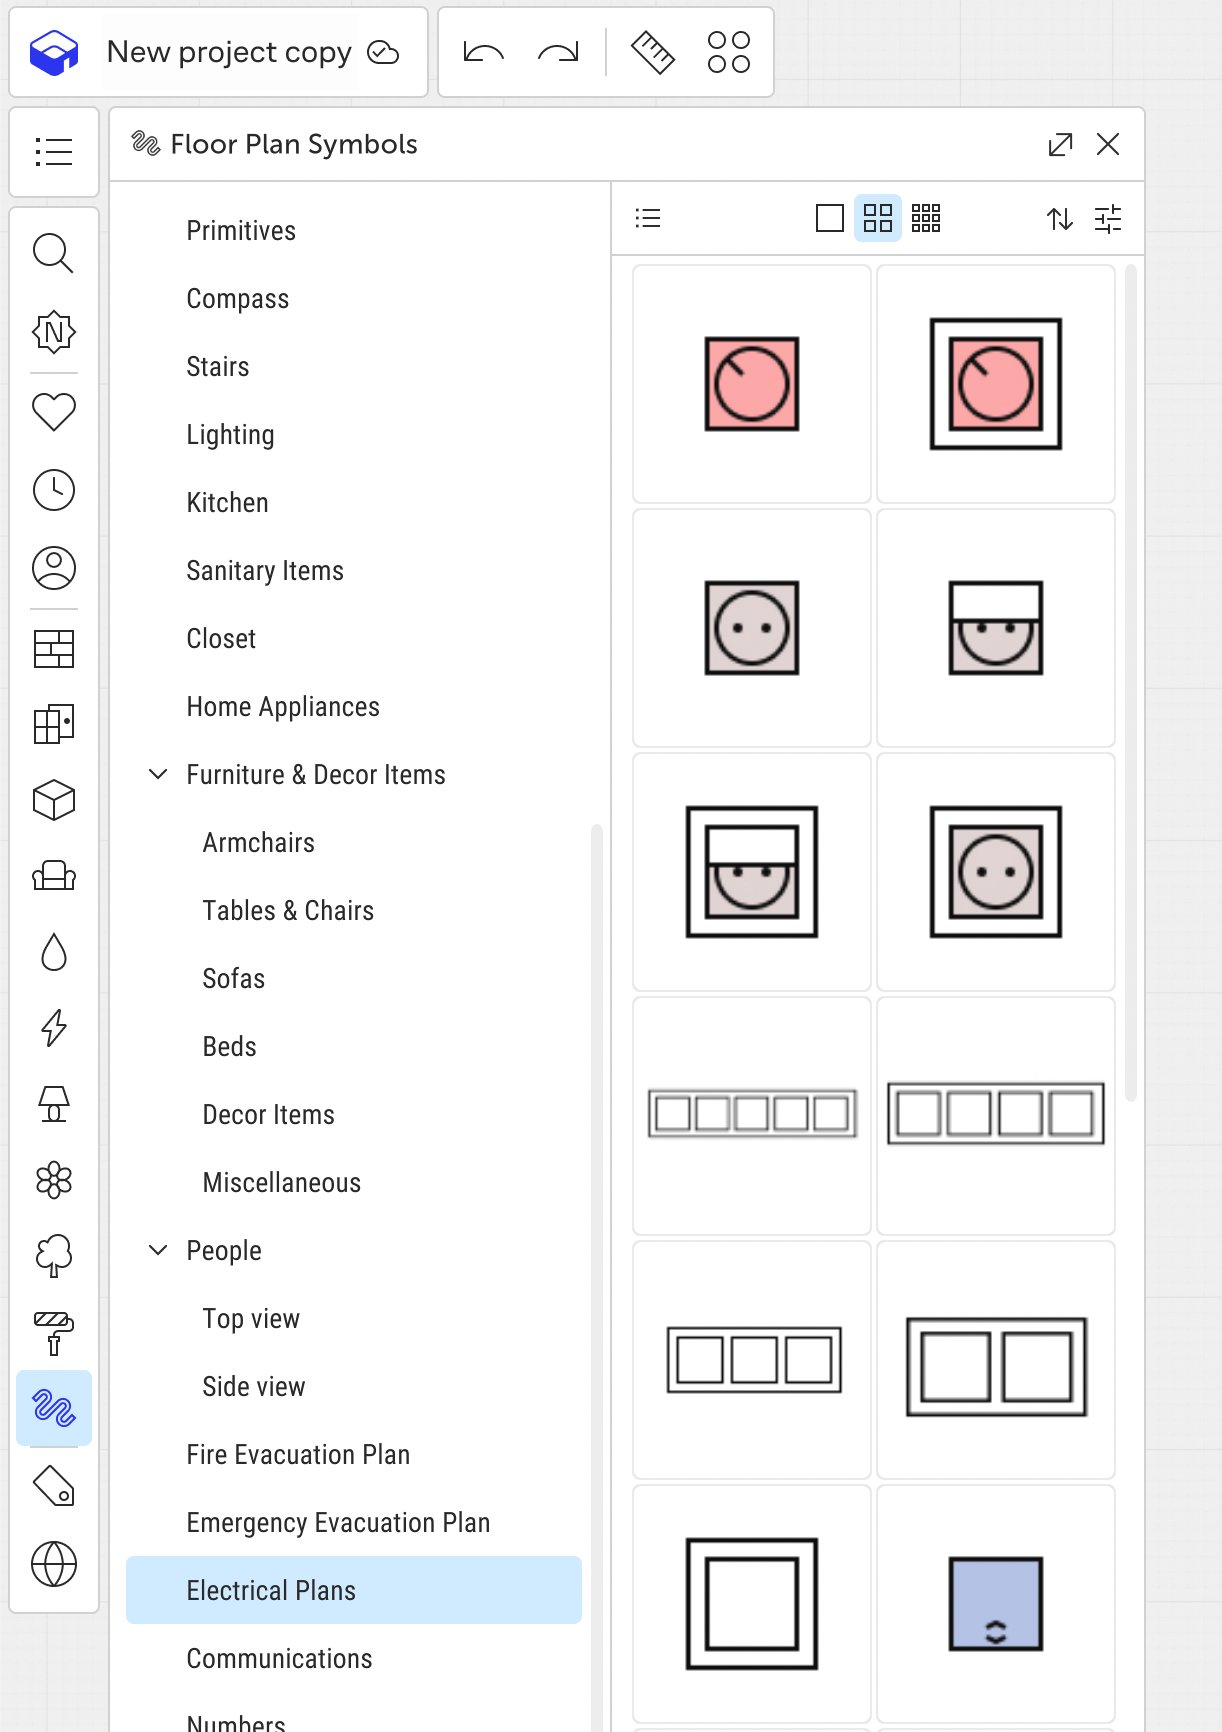
How to add a symbol to the plan
- Switch to 2D mode.
- Open the «Floor Plan Symbols» section.
- Choose a category.
- Find the icon you need and drag it onto the plan.
- Adjust its position, size, and rotation using control points and the property panel.
Customizing SVG symbols
After placing a symbol on the plan, you can:
- Move it across the canvas.
- Resize using corner handles.
- Rotate the symbol.
If you have any questions, found an error, or couldn't find the information you need, please contact us at support@planoplan.com, use the built-in support on the website or in th app (icon in the bottom right corner).