INTERIOR DESIGN AND 3D MODELING SOFTWARE
Simple to use.
Professional results.
From floor plans and furniture layout to 3D renders, drawings, VR tours and a finished design package. One tool for interior designers, studios and anyone learning the profession.
No credit card required.
APARTMENT FLOOR PLAN IN 2D AND 3D
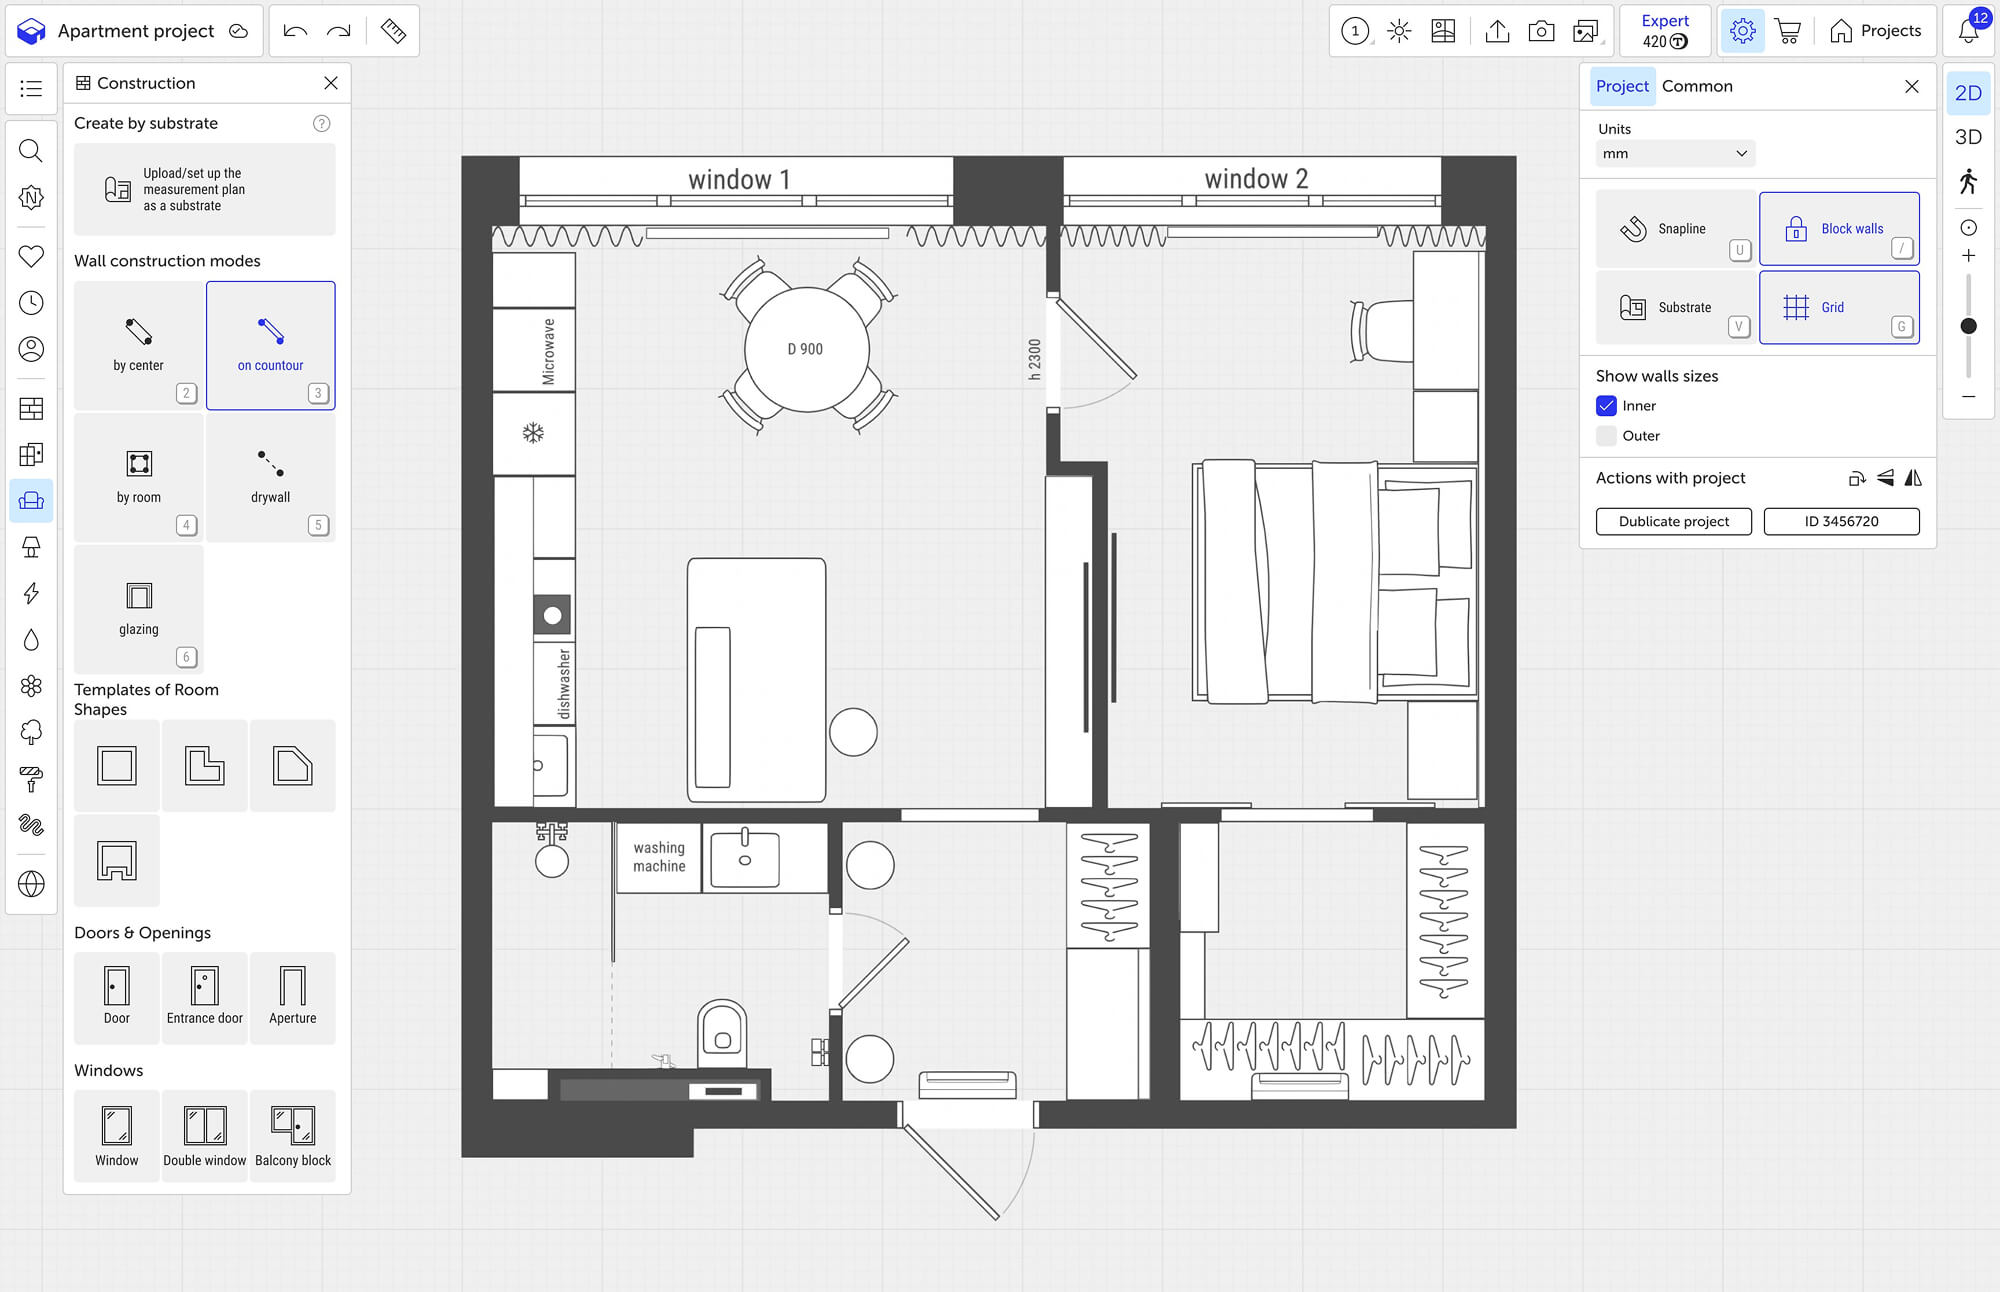


You build the project inside the app. Work starts with the plan. You can import a measured drawing or a developer's floor plan as an underlay, or draw walls from scratch. Set wall dimensions and thickness, ceiling height, and the position of doors, windows and niches.
Then place furniture, compare layout options and switch from 2D to 3D. One click turns the plan into volume, dimensions carry over, and you immediately see the space, daylight from the windows and the proportions between zones. This is where the first sense of the future interior appears.
Different layout and furniture options live in a single project, with no file copies and no rebuilding the model. Planoplan handles projects of any floor area and any number of storeys.
PHOTOREALISTIC 3D INTERIOR RENDERING
A render explains more than words
Set up materials, lighting and exposure, then send heavy renders to the cloud without loading your computer.

A render lets you agree on wood grain, reflections, colour and the mood of the space with the client before any finishing work starts. For each scene you can set textures, natural and artificial light, and colour correction.
Cloud rendering runs on Planoplan servers, so your computer stays free and you keep working on the project without freezes. Draft frames work for interim approvals, final ones for presentations and portfolio.
Cloud rendering runs on Planoplan servers, so your computer stays free and you keep working on the project without freezes. Draft frames work for interim approvals, final ones for presentations and portfolio.
AI FOR INTERIOR DESIGN
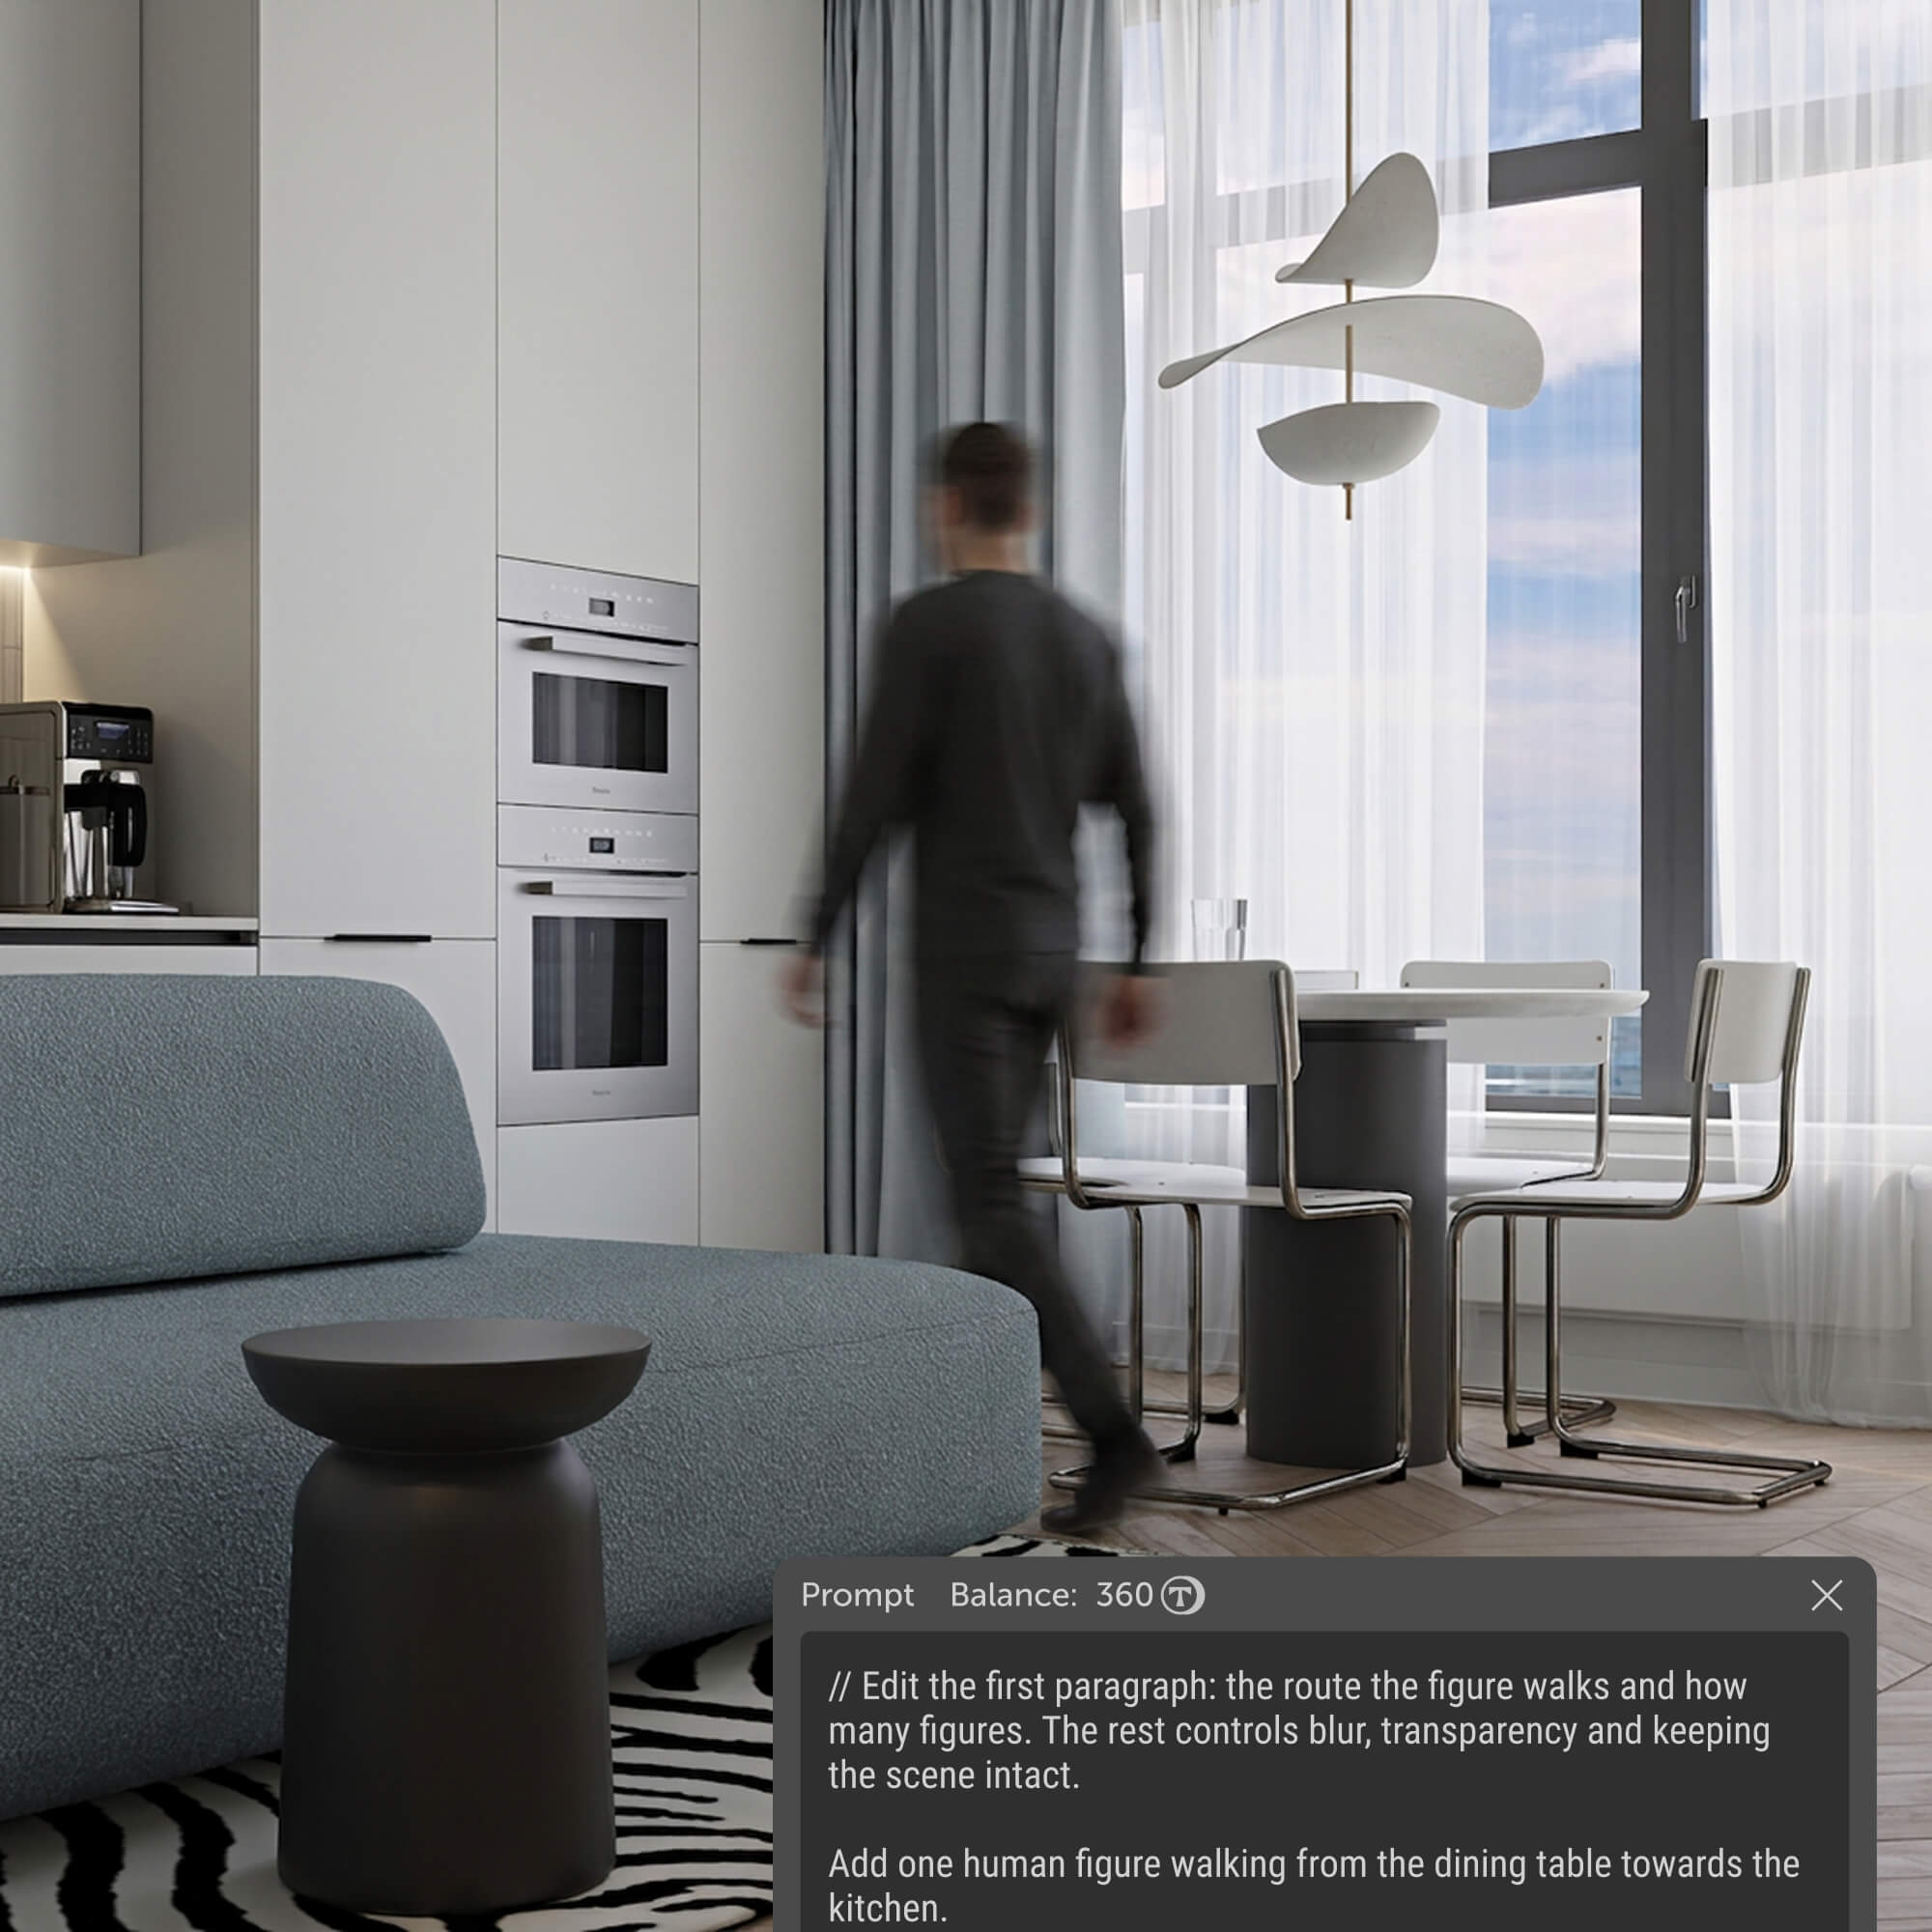


A client asks to add their own furniture to the shot or bring the interior to life with people. You edit the image without starting a new render.
Two models are available. The fast one suits draft edits and testing an idea. The quality one produces final images for presentations and portfolio.
Presets are built from a survey of working designers. You can write your own prompt as well.
The cost in tokens is known before the calculation starts.
Coming soon: video from your project frames The opening and closing frames come from your project, so the angles match the model.
INTERACTIVE VIRTUAL TOUR OF THE DESIGN PACKAGE
The client moves between rooms, opens info points with materials and comments, and gets a sense of the space before work begins. A single tour can hold several scenes: morning and evening light, different finishes and furniture layouts.
The link works in a messenger, opens at a project presentation, or goes on the studio's website once embedding has been confirmed.
DRAWINGS AND WALL ELEVATIONS IN ONE DESIGN PACKAGE
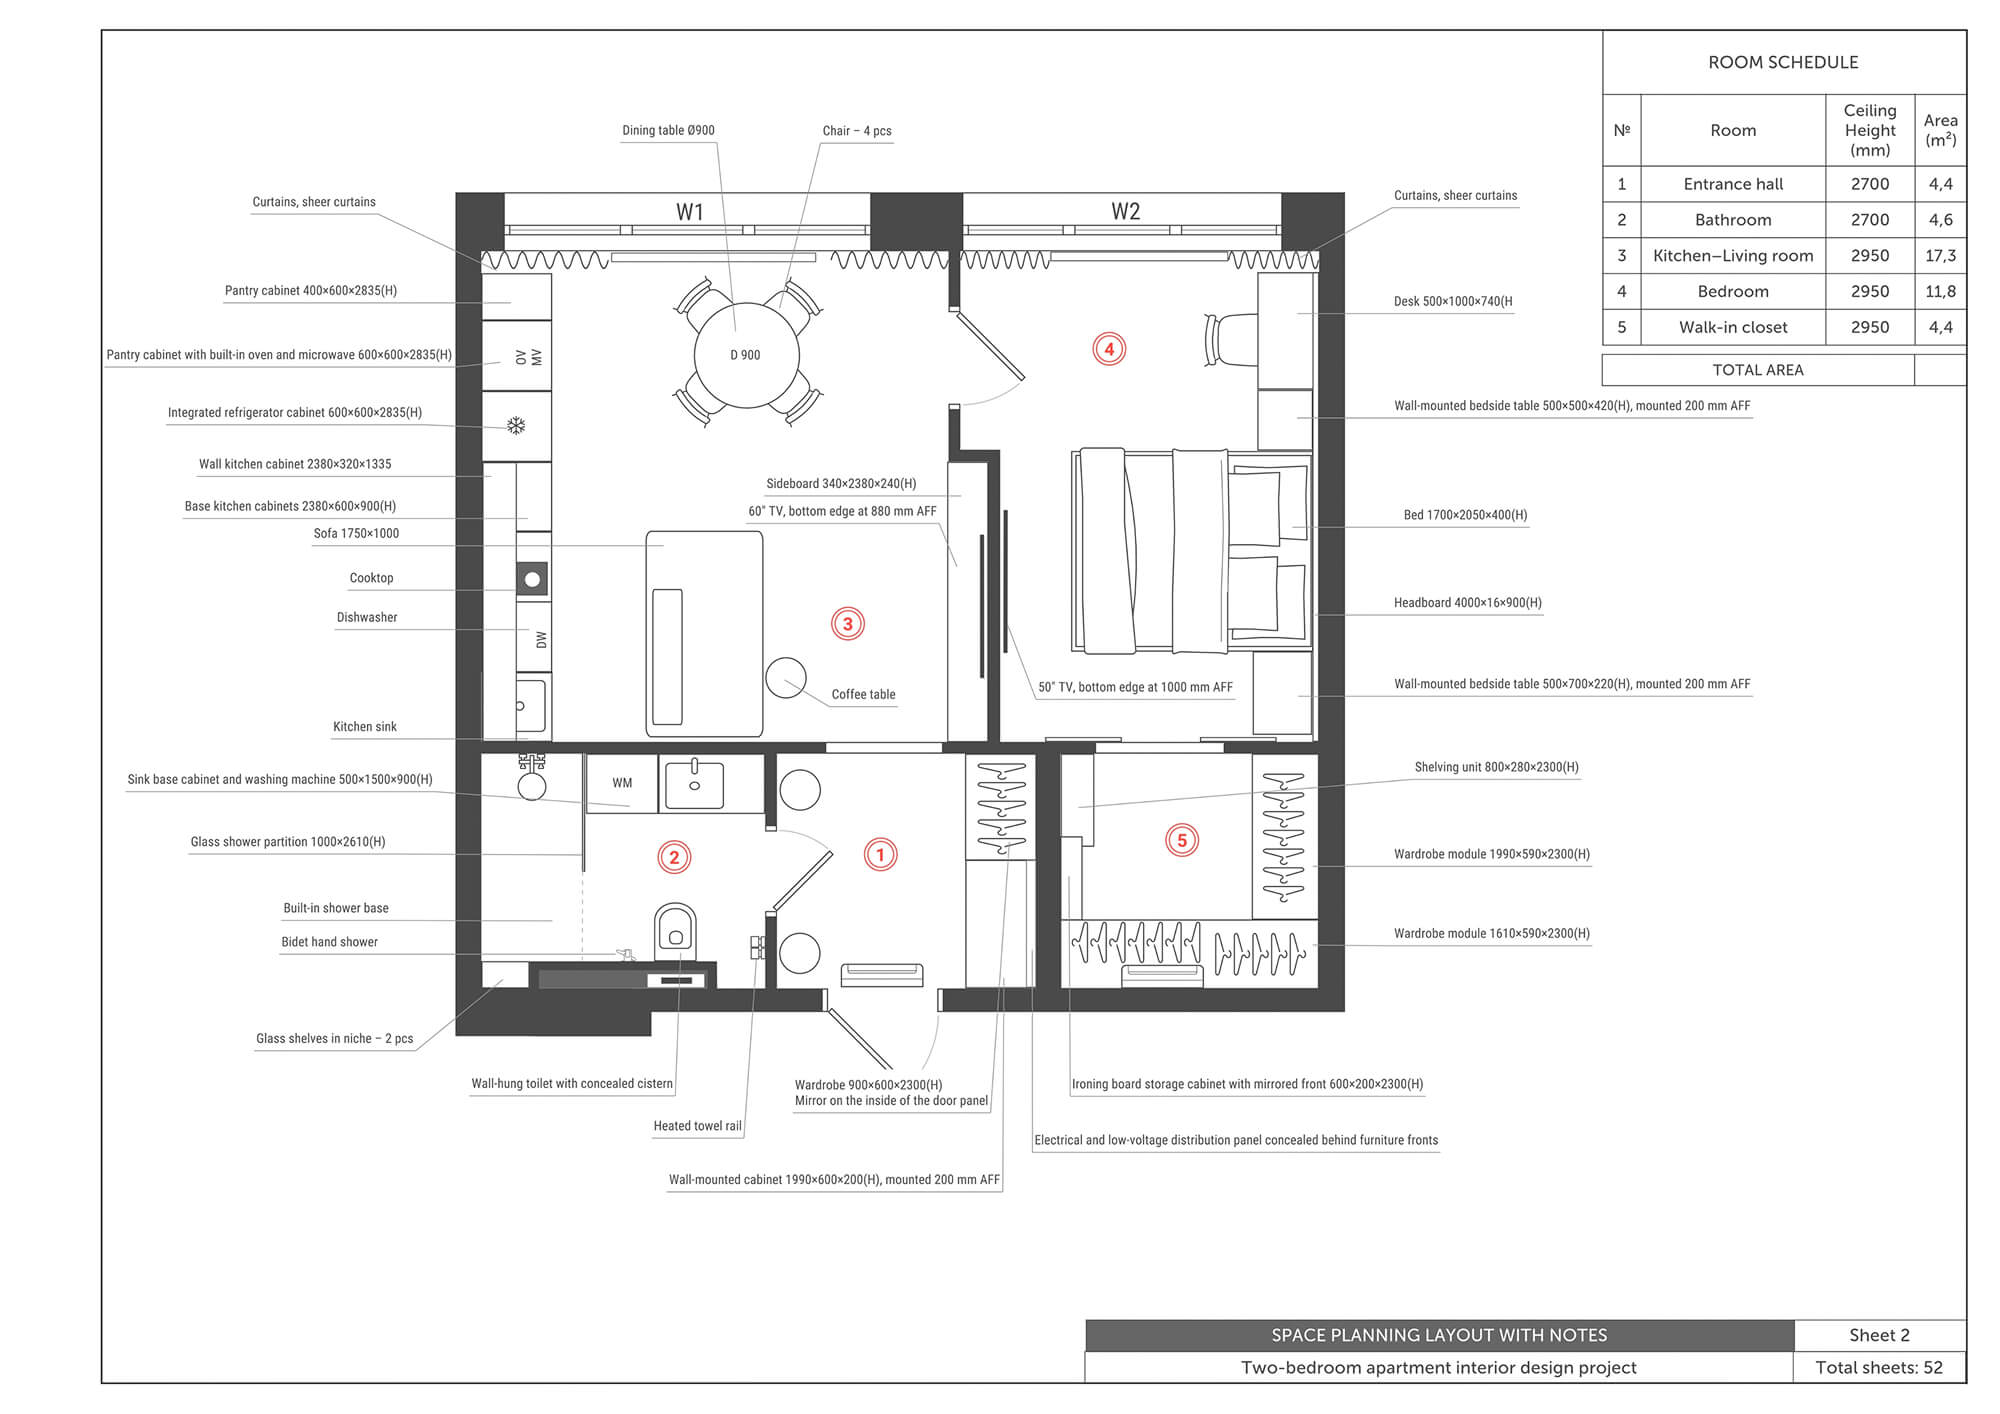


You can prepare a separate drawing set for each contractor: socket and switch plan, electrical, plumbing, demolition, ceilings, floor finishes and layout options. Tags turn the right layers on without copying the project.
Planoplan produces wall elevations, tile layouts with automatic area calculation, service element markings, furniture schedules and material estimates. Floor plan, 3D model and documentation stay inside one file.
Standards-compliant drawing output is coming in an upcoming release.
THE FINISHED DESIGN PACKAGE AS A PDF BOOK
The project is done. Now put it together
Bring the concept into a finished interior design package — a PDF book with renders and working drawings under your logo.
A PDF book can include the concept, wall elevations, renders and contractor documentation. You choose the sections and their order, add your logo and assemble a single document to hand over to the client. This is the closing deliverable, the one you'll be remembered and recommended for.
Produce final renders at maximum quality and use them in your portfolio, presentations and competition entries.
A COMPLETE TOOLSET FOR DESIGN AND VISUALISATION
What else Planoplan has
From materials, lighting and cloud rendering to estimates, version history and your own model library — a set of tools for the full design cycle. Planoplan's tools develop around the tasks of working designers.
Complex materials
Stone texture, marble veining, glass refraction, wood grain. The final frame looks realistic and expensive, and it becomes the image the client approves the project on.

Cloud rendering
Runs on our servers, not on your laptop. Start a render and keep working on the project. A FullHD frame takes 7–15 minutes instead of 2–4 hours on a local machine. Battery drain is lower and the machine doesn't overheat under load.
Camera and lighting
Scene clipping, wall section view, focus, physically correct lighting, colour correction of the finished frame. Frame control at photography level.
One balance for renders and AI
Tokens cover previews to test an idea, 4K finals for your portfolio, and AI image and video generation. Monthly tokens come with your plan, and any tokens you buy on top stay on your balance. You choose render quality to match the task.
Autosave and version history
Every change in the project is saved automatically. Version history keeps previous states: delete a wall by accident or change your mind about the layout, and you go back to the point you need without losing the rest of the work.
Model and material library
The main catalogue holds over 8,000 current models and materials from real manufacturers, with accurate dimensions and product codes. RAL, Pantone, NCS and Tikkurila colour libraries. Models can be recoloured, given different materials and adapted to the project.
Estimates and materials
Every object enters the estimate on its own, as it appears in the project. Surface areas, linear metres, tile quantities from the layout.
Your own model and texture library
Import SKP, FBX, 3DS, OBJ. Textures and window panoramas. Folder nesting of any depth. Uploaded models can be edited, saved as groups and stay with you across every project.
Folders, notes and statuses
Group projects into folders, leave notes and assign statuses: in progress, in review, done, on hold or cancelled. Running several design projects at once becomes easier to manage.
For Windows and macOS
We take the rendering load, so Planoplan doesn't need expensive hardware. Apple Silicon and Intel, no emulation. A project opens the same way on any machine, and moving between operating systems breaks nothing.
WHAT INTERIOR DESIGNERS SAY ABOUT PLANOPLAN
HELP, VIDEO TUTORIALS AND SUPPORT FOR PLANOPLAN USERS
Common questions are answered inside the interface or in the Help Centre, which holds tool guides, video tutorials and webinar recordings.
When there's no ready answer, you can contact support and describe your specific project or workflow.
Frequently asked questions
Is it possible to create working drawings in Planoplan without AutoCAD?
How does 3D visualization in Planoplan differ from 3ds Max?
Who is Planoplan for?
Is Planoplan a good choice for a beginner with no experience in 3D?
Does Planoplan work on Macs with Apple Silicon and Intel?
How does Planoplan save a project, and is it possible to restore a previous version?
What 3D model formats can be imported into Planoplan?
How do you submit a completed design project to a client or contractor?
Create your first design package in Planoplan
Full functionality, no credit card